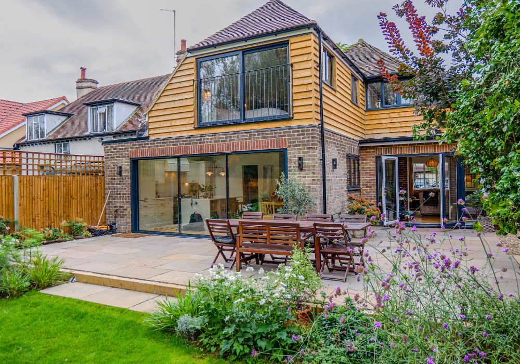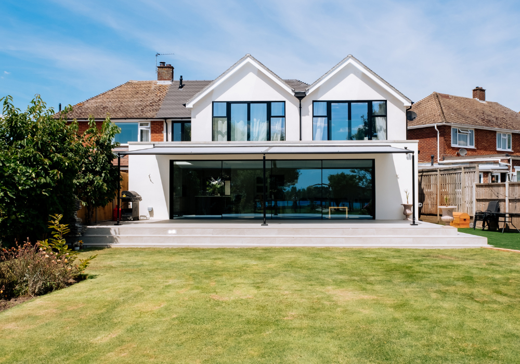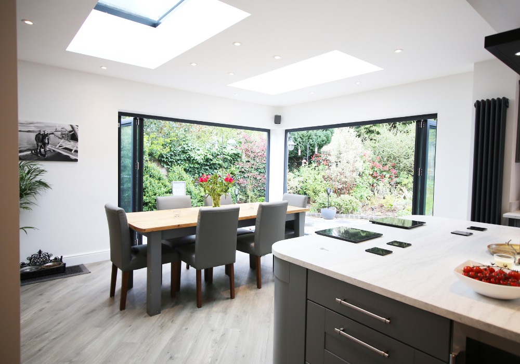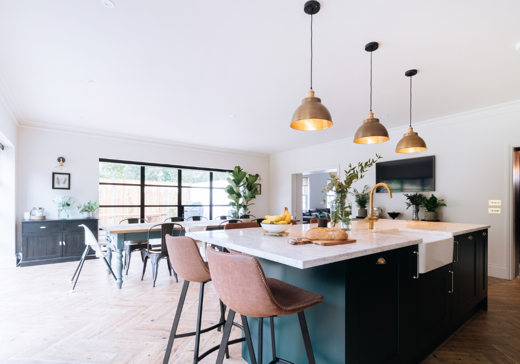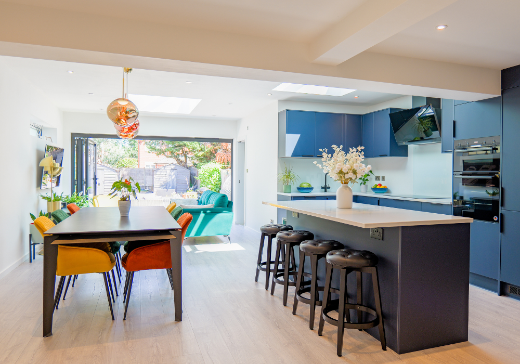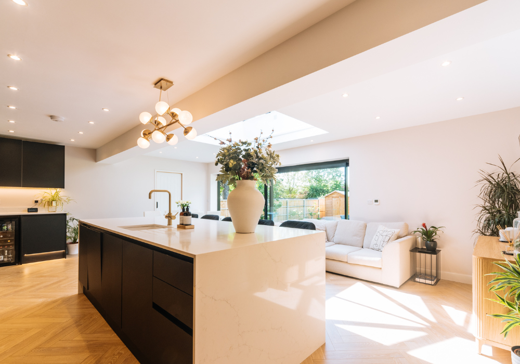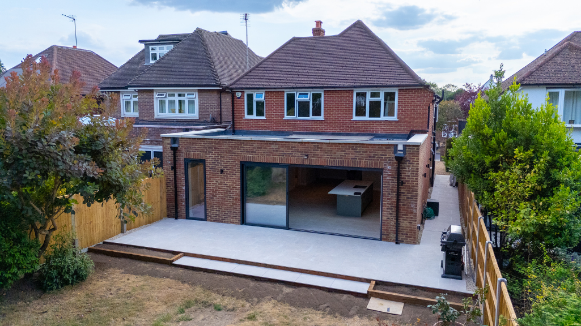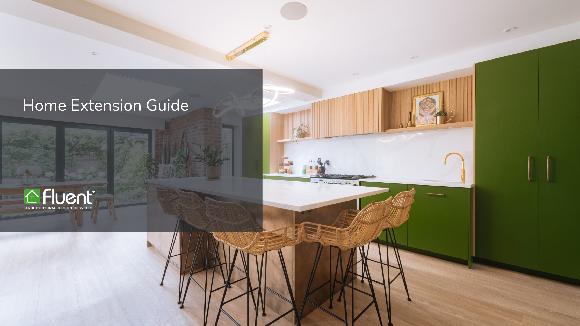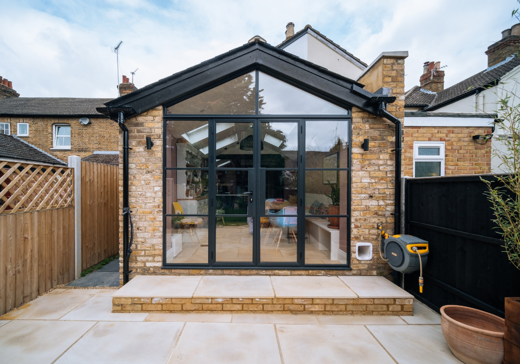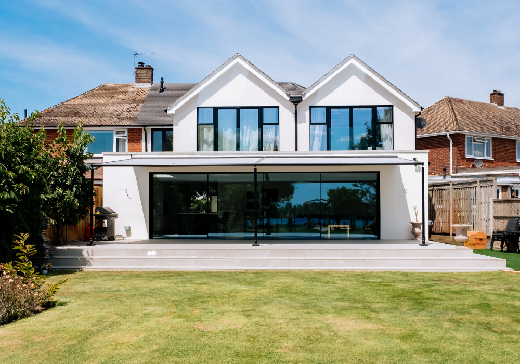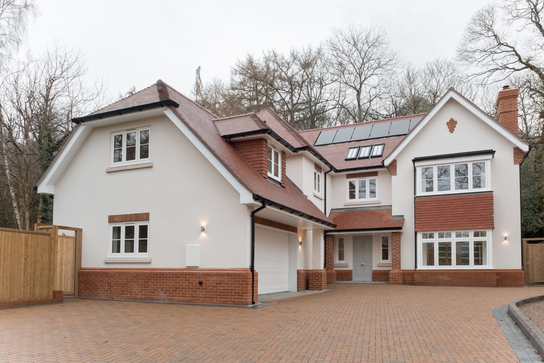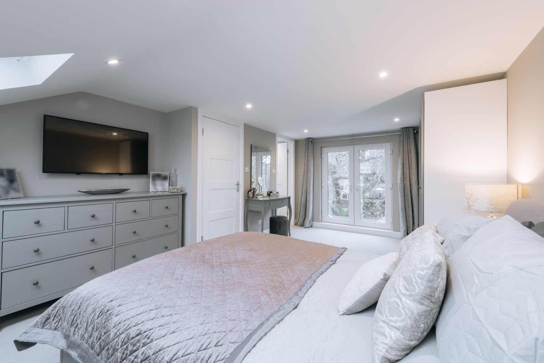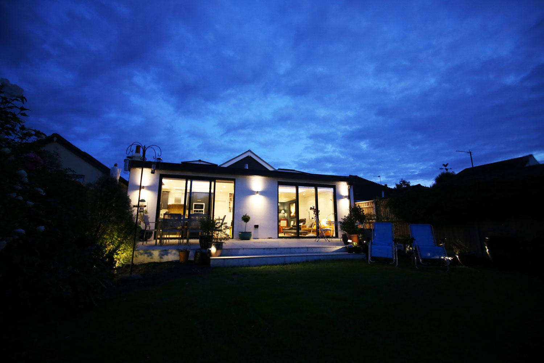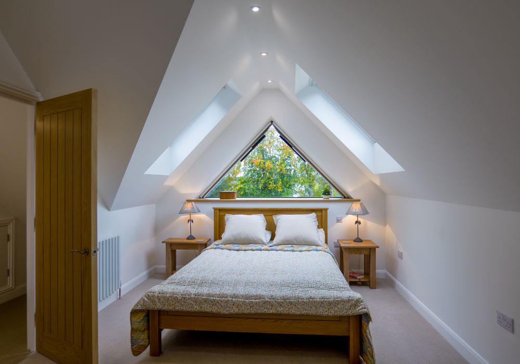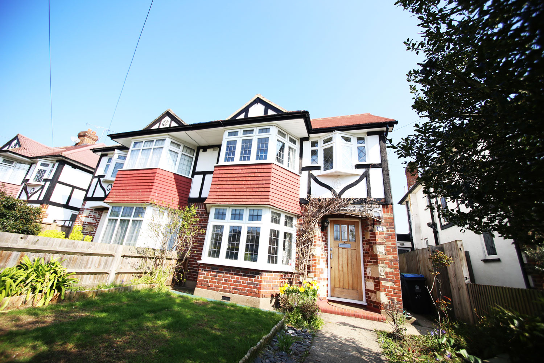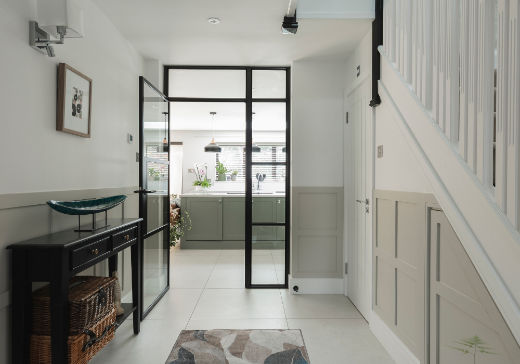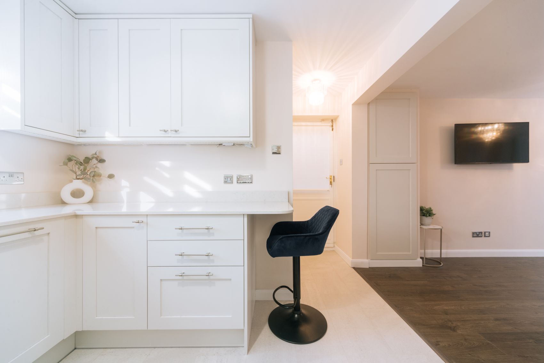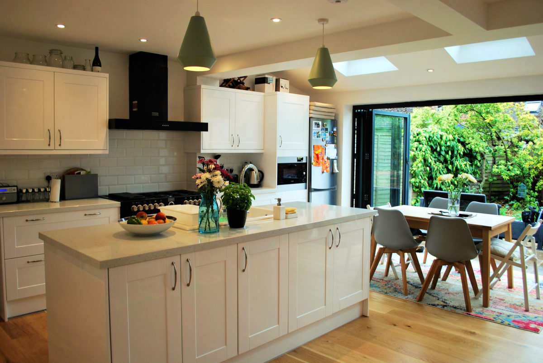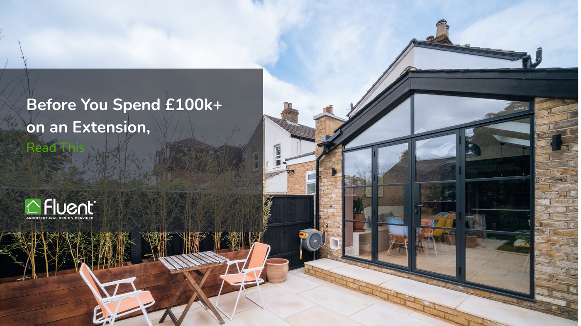
A well-designed extension can completely transform how you use your home.
Continue reading “Before You Spend £100k+ on an Extension…………Read This”
0800 043 8838
A well-designed extension can completely transform how you use your home.
Continue reading “Before You Spend £100k+ on an Extension…………Read This”
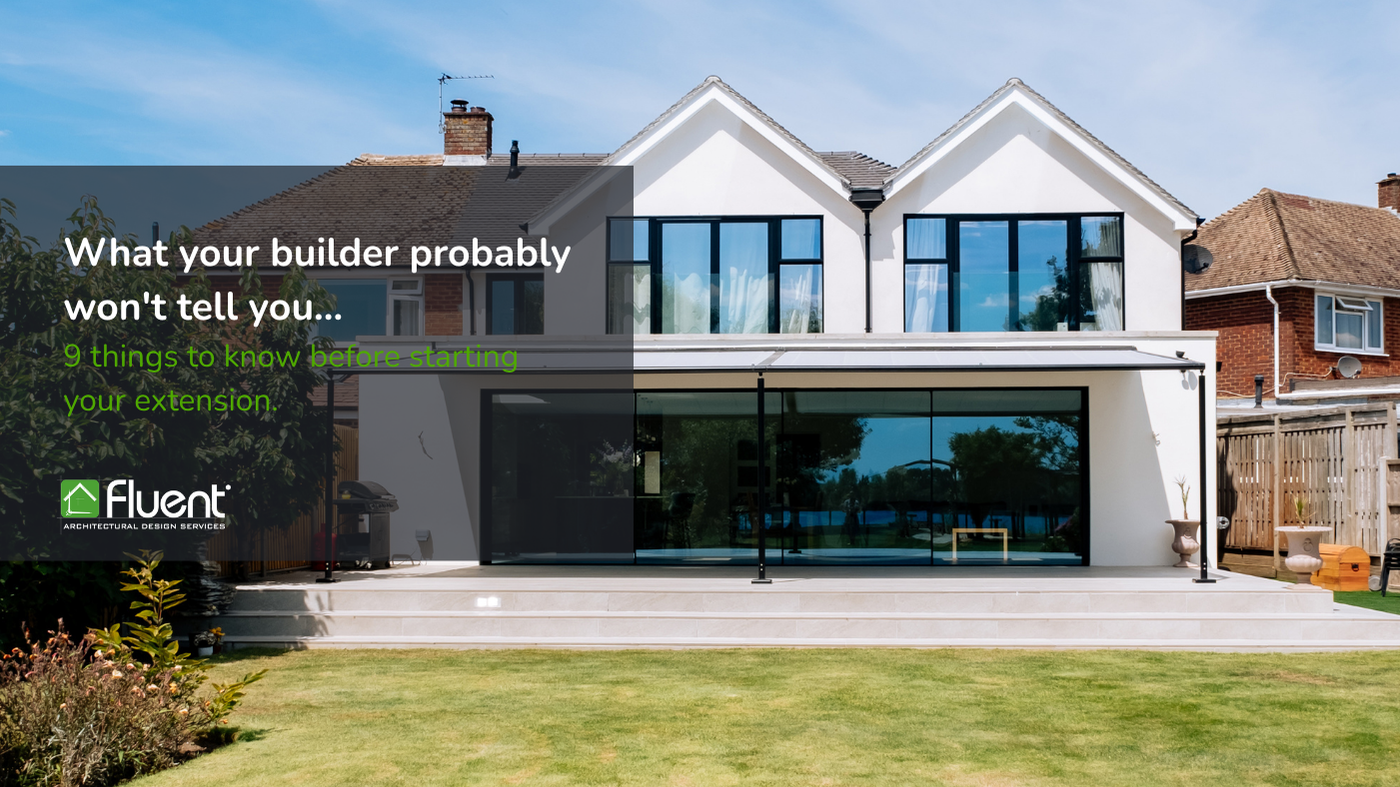
Thinking about extending your home? Before you start calling builders and asking for prices, there are a few things worth understanding first.
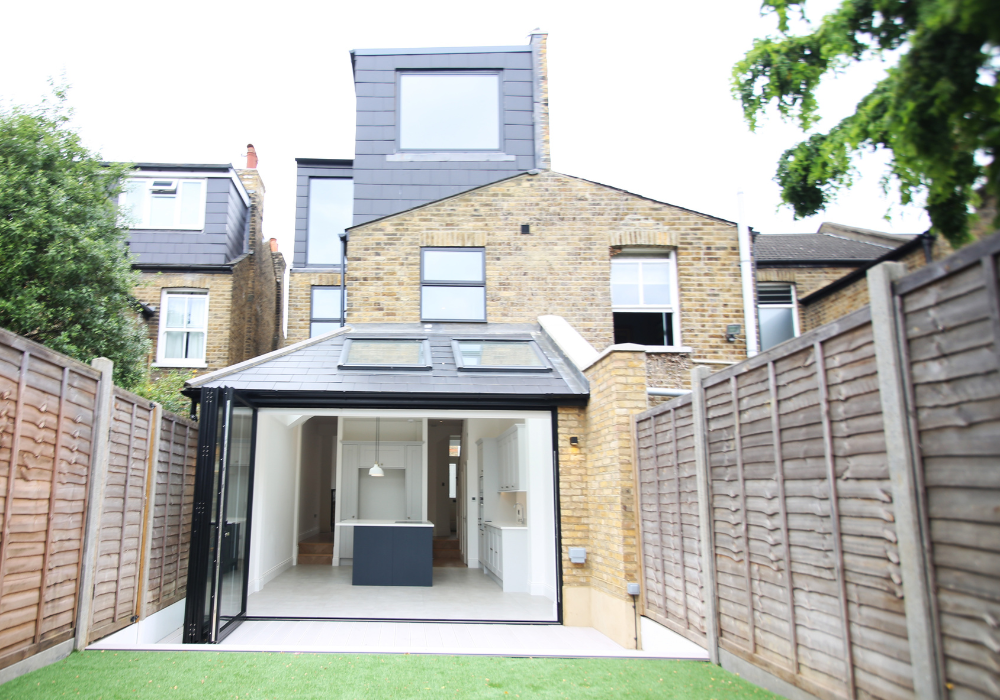
For this Victorian semi-detached home in Isleworth, the aim was to make better use of both the ground floor and the space within the roof.
Continue reading “Isleworth Rear Extension and L-Shaped Loft Conversion”
If you’ve been looking at ways to reduce your energy bills, you may have seen the recent news about plug-in solar panels.
Continue reading “Plug-In Solar Panels Are Now Legal in the UK – But Are They Worth It?”
Continue reading “Loft Conversion Timeline: Planning Around School Holidays and Exam Season”
Continue reading “Loft Conversion Quote Checklist: 12 Things to Check Before You Sign”
Continue reading “Loft Conversion Cost: What’s Actually Included (Real Project Breakdown)”
Yes, in practice — but the reasoning is more precise than “it’s the law,” and getting the distinction right matters.
Continue reading “Do You Really Need Building Regs for a Loft Conversion?”
Continue reading “Side Extension Design: What Room Fits in Your Space”
Side extension costs vary hugely depending on scope — a simple bolt-on extension is a very different job from an infill extension that involves removing a full side wall and reconfiguring the rear of the house around it. To show real numbers rather than a vague range, here’s a genuine Fluent project costing, broken down by area.
By Tom Millin, Director. Reviewed by Jaspal Chana, ARB-registered architect.
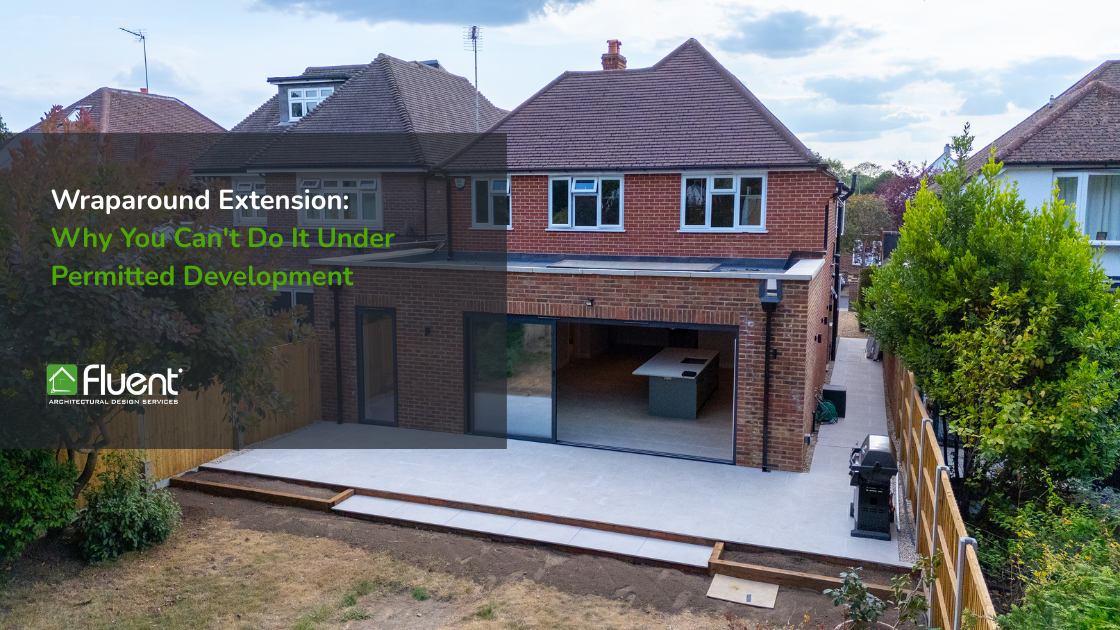
If you’ve started researching a wraparound extension, there’s a good chance you’ve read the permitted development (PD) rules for a side extension and the rules for a rear extension separately, added them together, and concluded you’re comfortably within the guidelines for both. That’s exactly the trap one of our clients fell into recently — and it’s worth walking through in detail, because the numbers looked fine right up until the point they weren’t.
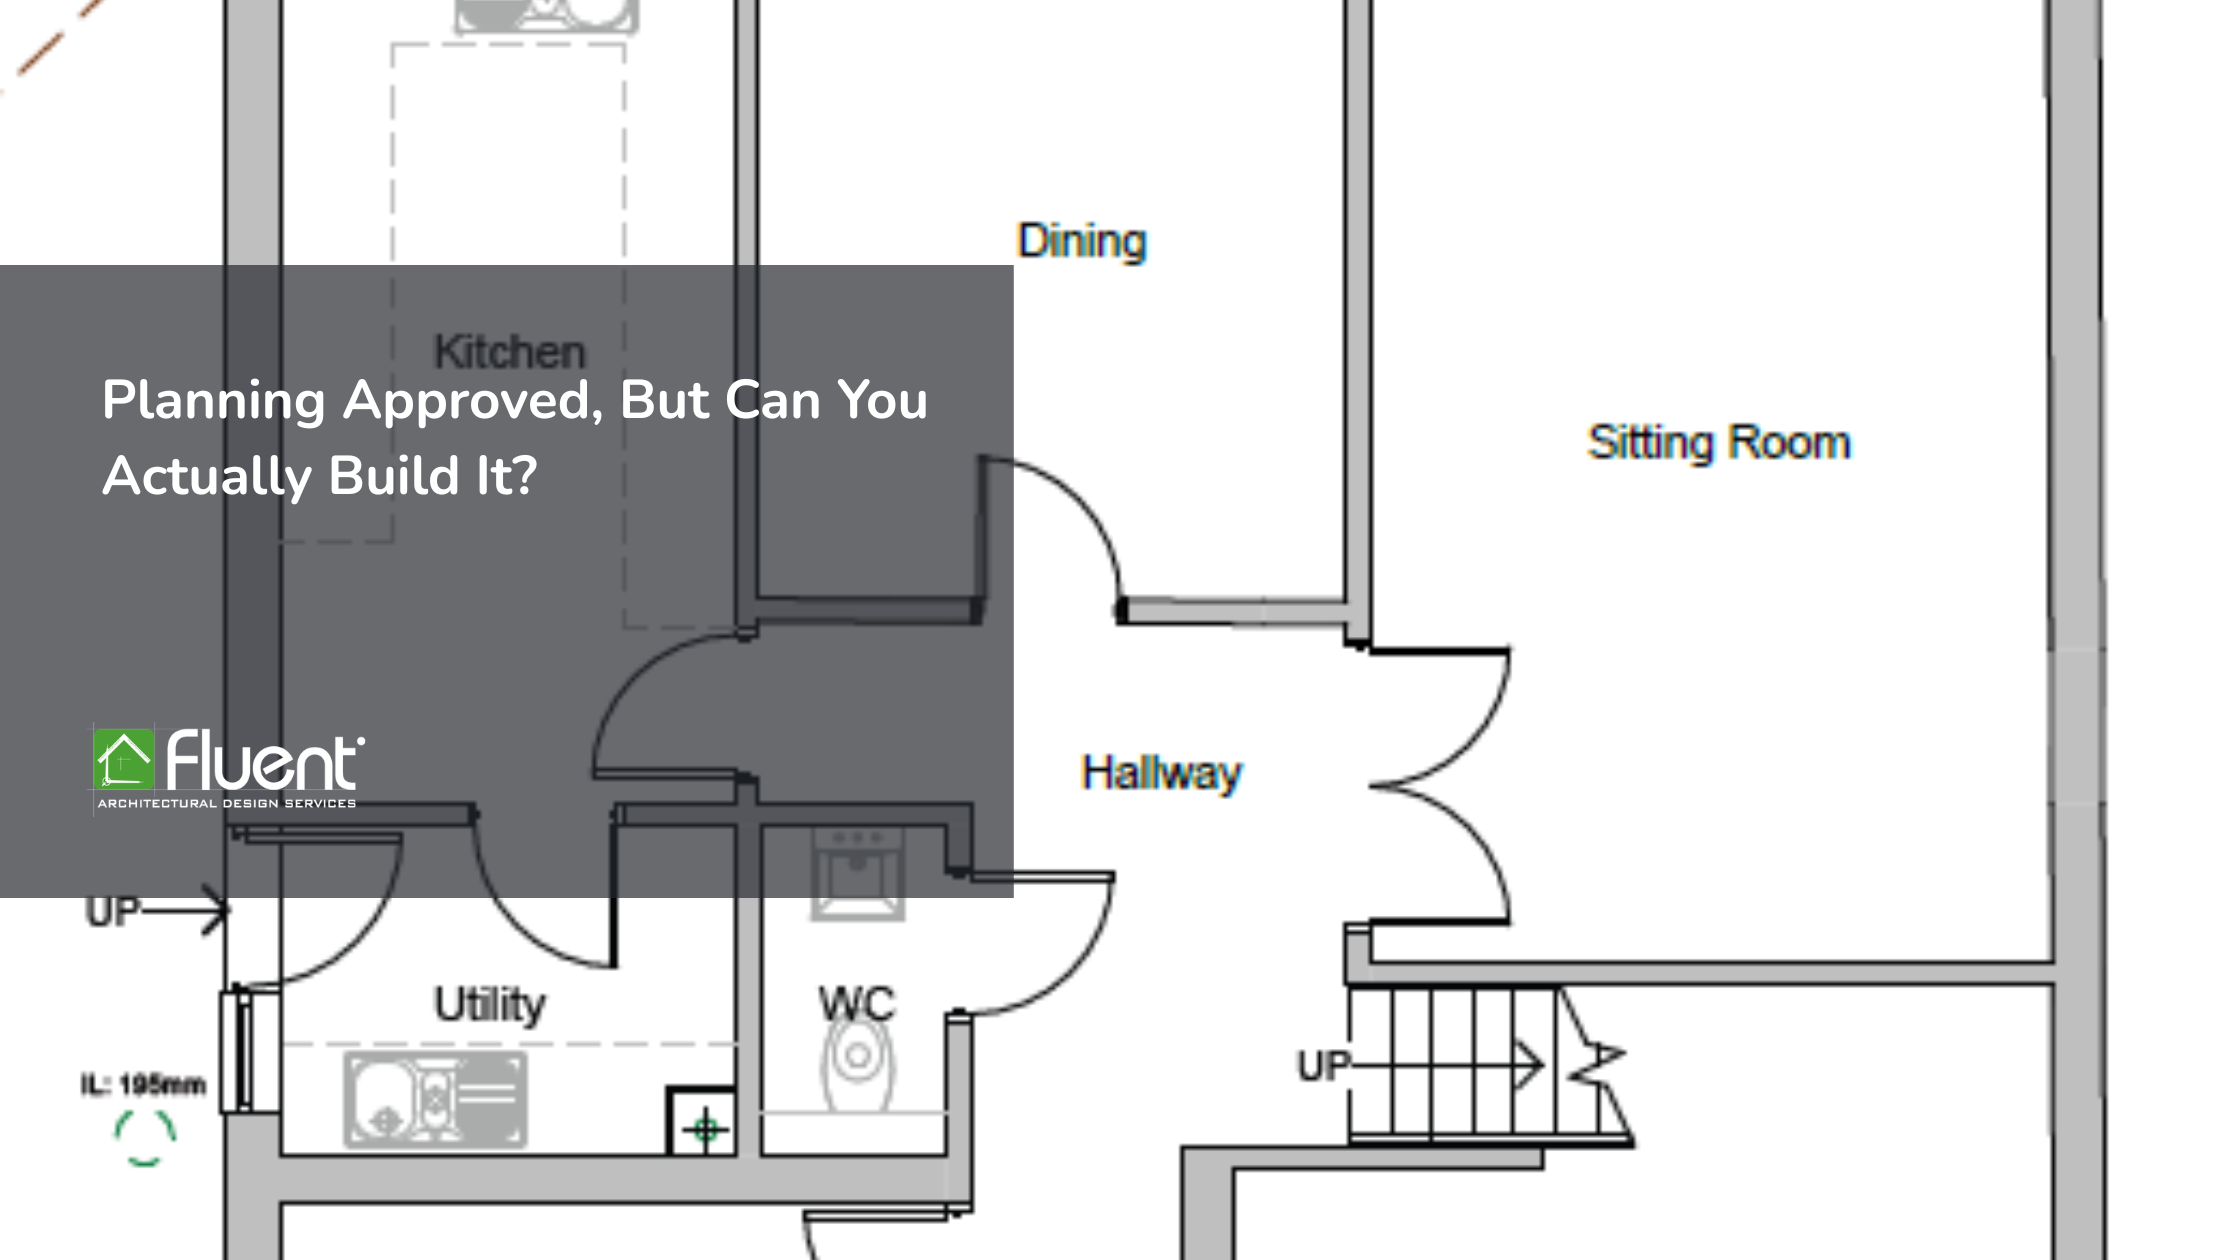
Continue reading “Planning Approved, But Can You Actually Build It?”
Continue reading “Can You Change Your Home’s Exterior Under PD?”
Continue reading “Do You Need to Move Out During a Loft Conversion?”
Continue reading “Loft Conversions in Surrey – Maximise Space and Value”
When you’re planning an extension or renovation, one of the most important early steps is making sure your project meets your local council’s planning requirements.
Continue reading “Local Council Requirements: How to meet them?”
Continue reading “What Happens if Your Planning Application is Refused?”
Continue reading “How Big Can I Extend Under Permitted Development?”
Continue reading “Do I Need Planning Permission for a Home Extension?”
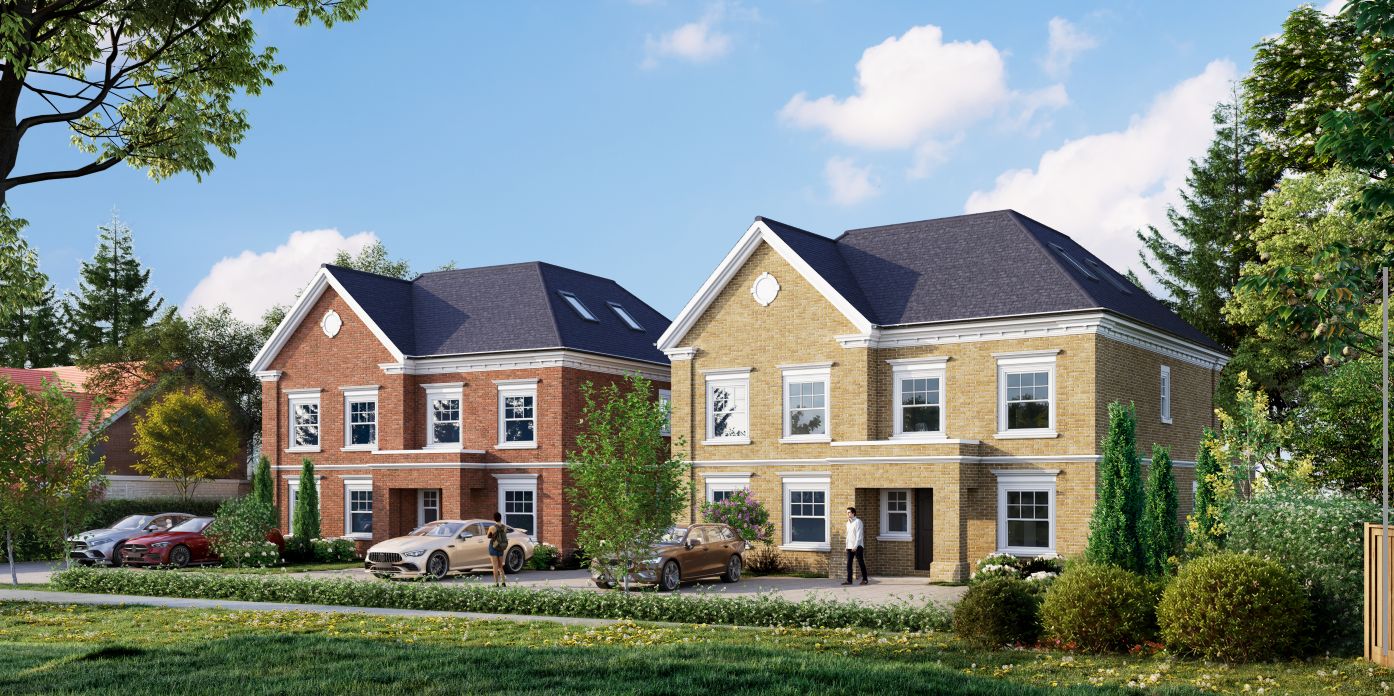
Continue reading “New Build Homes: Is It Worth It And What Should You Know?”
Moving house is stressful, costly, and often means saying goodbye to neighbours and memories. But what if you could unlock extra living space right above your head? A well-planned loft conversion is one of the most rewarding ways to create more room, increase your property’s value, and give your family the space it needs—with far less upheaval than moving.
This guide covers the essentials you should know before you begin your loft conversion journey, from planning and costs to the benefits of working with professionals who make the process smooth and stress-free.
Continue reading “Loft Conversions: What to know before you create more space”
Imagine walking through your dream home before it’s even built! That’s what Fluent-ADS, a Spelthorne-based planning and design specialist, has made possible with their innovative virtual reality (VR) service for property developers and landowners. Instead of waiting for a show home, potential buyers can now explore new developments from the comfort of their own homes.
We are delighted to present this exciting project that transformed this property into a stunning and functional living space. With a focus on practicality, we are proud to present our plans for this gorgeous project which included a single storey rear and side extension.
We are thrilled to present our exciting project in Wrasbury, our vision was to encompass a garage conversion and a stunning rear extension, resulting in a transformed living space that meets the demands of modern lifestyles.
Continue reading “Garage Conversion and Rear Extension, Wraysbury”
Louise & Steve created their dream home in Ashford. They take us through their experience and explain how Fluent helped them to achieve their vision.
We had the privilege of working with a wonderful family in Whitechurch who had grand plans for their home! They envisioned a loft conversion and a stunning extension that would enhance their living space and cater to their dynamic lifestyle. Their dream included a cozy library, a spacious children’s room with an ensuite, and a modern open-plan kitchen diner and living area.
Continue reading “London Home Transformation – Elevating Comfort and Functionality”
Having visited the property, the designers suggested that an extension and loft conversion would achieve useable space and subsequently increase the sale value of the property.
Our clients approached us desperate for extra space to accommodate their growing family as the traditional lay out of their 1970’s house was not functional for life with two small children.
Continue reading “Walton-Upon-Thames, Extension and garage conversion”
Our designers worked with the unique layout of this Victorian property to create a beautifully contemporary space that compliments the surrounding area and retains the quirky features of the original building.
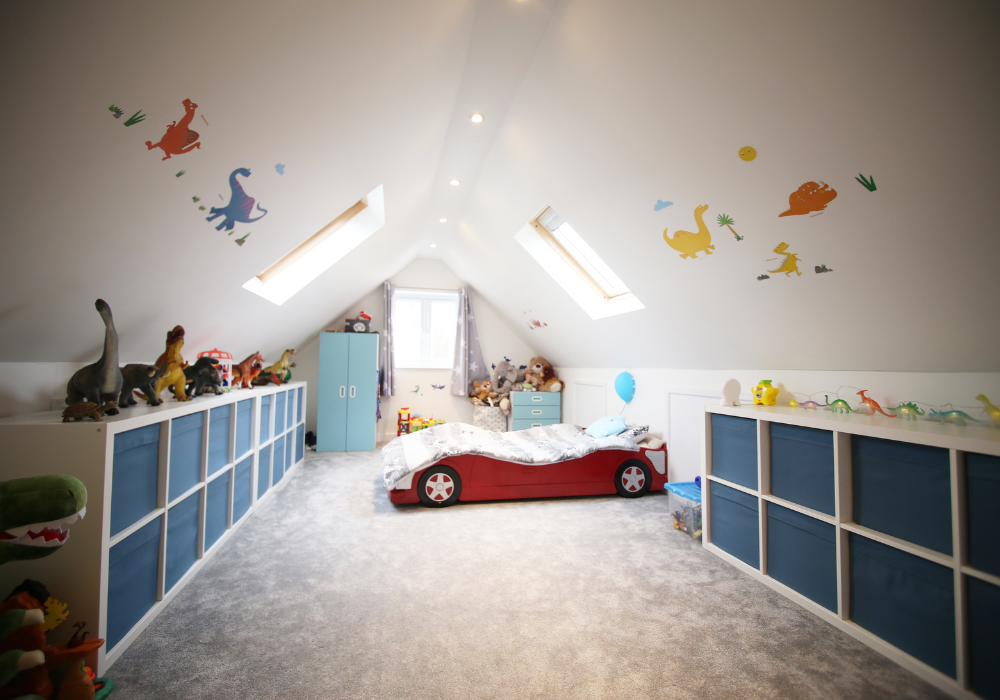
After meeting this family of four in Cheam it became clear that they were desperate for more space and had outgrown their 3 bedroom home. Our designers worked with the clients to create this light and spacious loft conversion adding a new master bedroom and ensuite.