House Extension in Shepperton: A Complete Transformation of a Family Home - Fluent

0800 043 8838

House Extension in Shepperton: A Complete Transformation of a Family Home

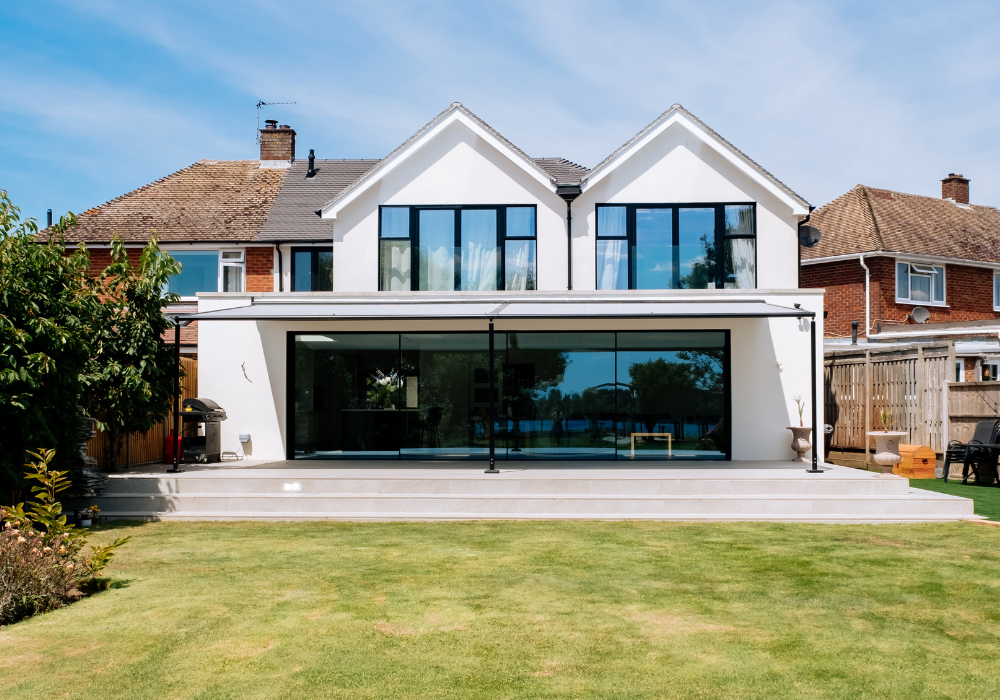
Completed rear and side extension to a semi-detached house in Shepperton

Project Overview

This Shepperton project transformed a semi-detached house with a substantial combination of rear and side extensions.

The design included a 5m ground floor rear extension, a 3.8m first-floor extension and a two-storey side extension running the full depth of the property.

The result was a much larger and more practical family home, with a complete internal reconfiguration and a fresh external appearance.

The design was carefully developed to make the most of the available space while creating a strong connection between the existing house and the new extensions.


Project Brief

Location Shepperton
Project Part single, part double rear and side extensions
Extension 5m ground floor rear extension, 3.8m first-floor extension and full-depth two-storey side extension
Planning Application          Householder Planning Application
Property Semi-detached house
Local Authority Spelthorne Borough Council
Services Architectural Design, Planning, Building Regulations & Structural Design
Build Programme 20–23 weeks
Build Cost £230,000 + VAT (2019)

Creating a Much Larger Family Home

The existing property had plenty of potential, but the internal layout did not make the best use of the available space.

Rather than simply adding a rear extension, the project took a much more comprehensive approach.

The rear and side extensions worked together to increase the footprint of the property across both floors.

This created opportunities to rethink the internal layout at the same time.

As a result, the project was not just about adding square metres. It was about making the whole house work better for modern family life.


A 5m Rear Extension with Space to Grow

The ground floor was extended by 5 metres to the rear of the property.

This provided a substantial increase in the available living space and allowed the existing ground floor to be completely reconfigured.

The additional footprint created more flexibility for the main living areas, while the larger footprint also helped establish a much stronger relationship between the house and garden.

A rear extension of this scale can make a dramatic difference to a family home when the new space is carefully integrated with the existing layout.


Extending Upwards as Well as Outwards

The project also included a 3.8m first-floor extension.

Adding space at first-floor level allowed the design to increase the property’s overall accommodation without relying solely on ground-floor space.

The extension was carefully designed to work alongside the new ground floor footprint.

This helped create a more balanced overall property rather than making the rear extension feel like an addition to the original house.


A Full-Depth Two-Storey Side Extension

One of the most significant elements of the project was the two-storey side extension running along the full depth of the property.

The extension followed the angled boundary of the site, making use of an area that could otherwise have been difficult to utilise effectively.

Extending across the full depth also allowed the additional space to work across both floors.

This created a much more substantial improvement to the home’s overall accommodation and helped make the most of the available plot.


Reconfiguring the Existing Home

The project wasn’t simply about extending the outside of the property.

A major part of the design involved reconfiguring the existing internal layout so that the original house and new extensions worked together as one home.

This is an important part of a successful extension project.

Adding space without reconsidering the existing layout can leave awkward circulation routes, underused rooms or poorly connected spaces.

Here, the extension created an opportunity to rethink how the family used the entire property.

The result was a more cohesive layout, with the new accommodation integrated into the existing house rather than feeling like a separate addition.


Creating a Stronger Connection Between Old and New

With such a substantial extension, it was important that the new areas felt like part of the same property.

The design therefore considered the proportions, form and external appearance of the existing house alongside the new additions.

An external render finish helped create a clean and consistent appearance across the extended property.

This gave the completed home a more contemporary look while allowing the new architecture to sit comfortably alongside the original building.


Why a Part Single-Storey, Part Two-Storey Extension Worked

Combining different types of extension allowed the design to respond to the property and its site rather than relying on one standard extension format.

The 5m rear extension increased the ground-floor footprint.

The 3.8m first-floor extension added valuable accommodation above.

The full-depth two-storey side extension made use of the property’s angled side boundary and created additional space across both levels.

Together, these elements provided a much greater transformation than a simple single-storey rear extension could have achieved.

Most importantly, the design considered the house as a whole.
Logo
Logo
Logo
Logo
Logo
Logo

Planning a Large House Extension in Shepperton

Larger extensions require careful consideration during the planning process.

This project involved a Householder Planning Application and required the proposed rear and side extensions to be considered in relation to the existing semi-detached property and its surroundings.

The design needed to balance the client’s ambitions with the character, scale and proportions of the existing house.

Careful planning at the design stage helped establish a proposal that made the most of the available space while presenting a coherent overall design.


Architectural and Structural Design

Fluent provided the architectural and technical design for the project, including:

  • Initial architectural design
  • Planning drawings and application
  • Building Regulations drawings
  • Structural design
  • Internal reconfiguration
  • Design of the rear and side extensions

Bringing these elements together helped ensure that the design could progress smoothly from the initial concept through to construction.

The structural design was particularly important given the scale of the project and the amount of new accommodation being created across two floors.


How Much Did This Shepperton Extension Cost?

The build cost for this project was approximately £230,000 + VAT in 2019.

The final cost reflected the scale of the works, including the substantial rear and side extensions, first-floor construction, internal reconfiguration and associated structural work.

Build costs vary considerably between projects depending on the size, specification, structural requirements and complexity of the proposed works.

For an accurate indication of your own project cost, the design and specification need to be considered alongside current building costs.


From Design Through to Construction

Fluent provided support across the key design and technical stages of the project.

Our involvement included:

  1. Developing the initial architectural design.
  2. Preparing and managing the planning application.
  3. Producing Building Regulations drawings.
  4. Providing structural design.
  5. Developing the design ready for construction.

Having the architectural, planning and technical elements coordinated helped create a clearer process for the homeowners.

It also meant that important decisions could be considered together rather than being dealt with separately at different stages.


The Result

This Shepperton project demonstrates how a carefully considered extension can completely transform an existing family home.

By combining a 5m rear extension, 3.8m first-floor extension and full-depth two-storey side extension, the project created significantly more usable space across the property.

The full internal reconfiguration ensured that the new space worked alongside the existing house.

The finished design gave the homeowners a larger, more practical and better-connected home while making far greater use of the available footprint.

Frequently Asked Questions

The project combined a 5m single-storey rear extension, a 3.8m first-floor extension and a two-storey side extension running the full depth of the property.

Yes. Combining rear and side extensions can create a much more substantial increase in space. However, the design needs to consider the property’s proportions, boundaries, neighbouring properties and planning requirements.

A two-storey side extension adds additional accommodation at both ground and first-floor level. It can be particularly useful where the property has sufficient side access or an underused side area.

An extension creates the opportunity to rethink how the existing rooms connect with the new space. Reconfiguring the internal layout can help prevent awkward circulation and ensure the additional space genuinely improves how the home is used.

The build cost for this project was approximately £230,000 + VAT in 2019. Current costs will vary depending on the size, specification, structural requirements and complexity of your own project.

The planned build programme for this project was approximately 20–23 weeks.

Larger or more complex extensions will often require planning permission, although the exact requirements depend on the property and proposed design. A professional assessment should be carried out before deciding which planning route applies.

Yes. Fluent provided architectural design, planning, Building Regulations and structural design for this project, helping bring the different stages together from initial concept through to construction.

What’s the next step?

If you are interested in using any of our services or you would like some more information, get in touch using the button below.

Get in touch

Your planning and design partners

Fluent on Facebook Fluent on Instagram Fluent on Pinterest
