Stanwell Events Community Hub - Fluent

0800 043 8838

Stanwell Events Community Hub

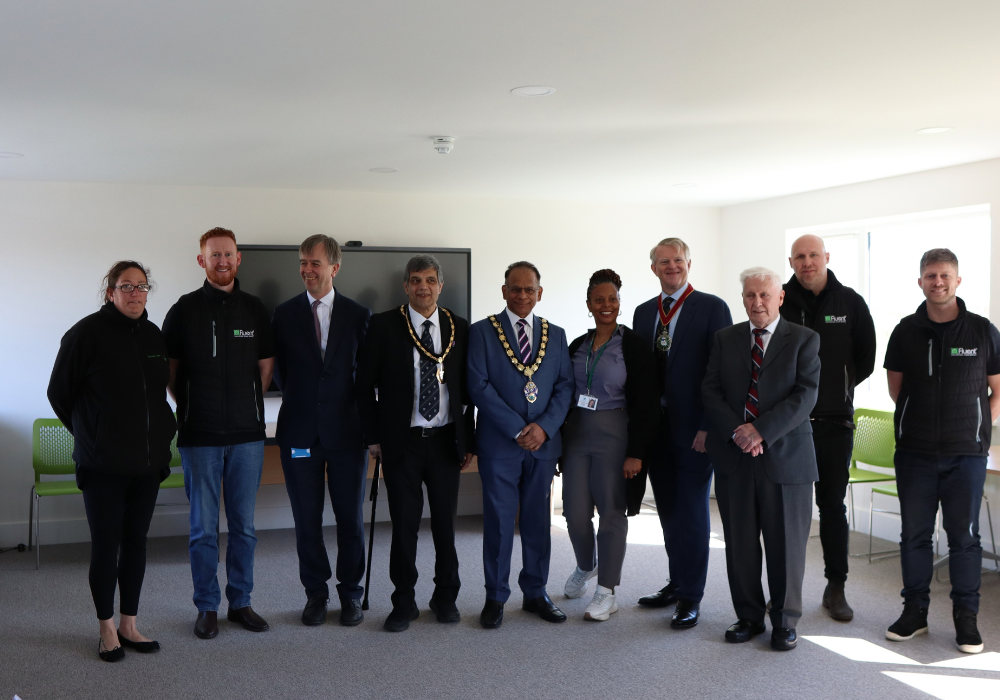
Stanwell Community Hub Refurbishment - opening with Surrey Mayor

Transforming a 1960s sports pavilion into a modern community hub serving thousands of local residents

Project Overview

Stanwell Events is a community organisation supporting thousands of local residents from its facility in Stanwell, Surrey.

Fluent Architectural Design Services was appointed to help transform an ageing 1960s sports pavilion into a modern, flexible community hub. The existing building had become increasingly difficult to heat, services were spread across multiple locations and the organisation had outgrown the available space.

Our role included the refurbishment design, planning approval and support through the project towards construction.

The completed facility brings a range of important community services together under one roof, including a foodbank, community café, youth activities and wellbeing programmes.

With around 33,000 people using the facility in the year before the refurbishment, the project was designed to provide a more functional and welcoming environment for the community while allowing Stanwell Events to grow its services in the future.


The Brief

Stanwell Events needed to make better use of its existing building while creating a facility capable of supporting the growing range of services it provides to the local community.

The brief was to transform the dated sports pavilion into a modern community facility that could accommodate multiple uses while making the building more practical, comfortable and suitable for the people using it every day.

The refurbished building needed to provide space for:

  • Community foodbank services
  • A community café
  • Youth activities
  • Wellbeing programmes
  • Wider community activities and support services

The design also needed to consider future growth, with thousands of residents already relying on the facility.


The Challenge

The existing pavilion dated from the 1960s and was no longer providing the type of environment needed by a busy modern community organisation.

The building was becoming increasingly difficult to heat and the organisation’s services had become spread across different locations. At the same time, Stanwell Events had outgrown the available space.

The challenge was therefore not simply to refurbish an older building.

The project needed to create a facility that worked better for a diverse range of users, made more effective use of the existing space and could support the organisation’s growing role within the local community.
Logo

Our Approach

Fluent approached the project by looking at how the building needed to work for the people using it, rather than simply focusing on the physical refurbishment of the existing pavilion.

The design brought different community services together under one roof, creating a more connected and flexible facility.

We developed the refurbishment proposals and guided the project through the planning process, helping Stanwell Events take an ageing community building and turn it into a facility designed around its future needs.

Because the building was already an important part of the local community, involving the people who would ultimately use it was an important part of the design process.


Designing With the Community

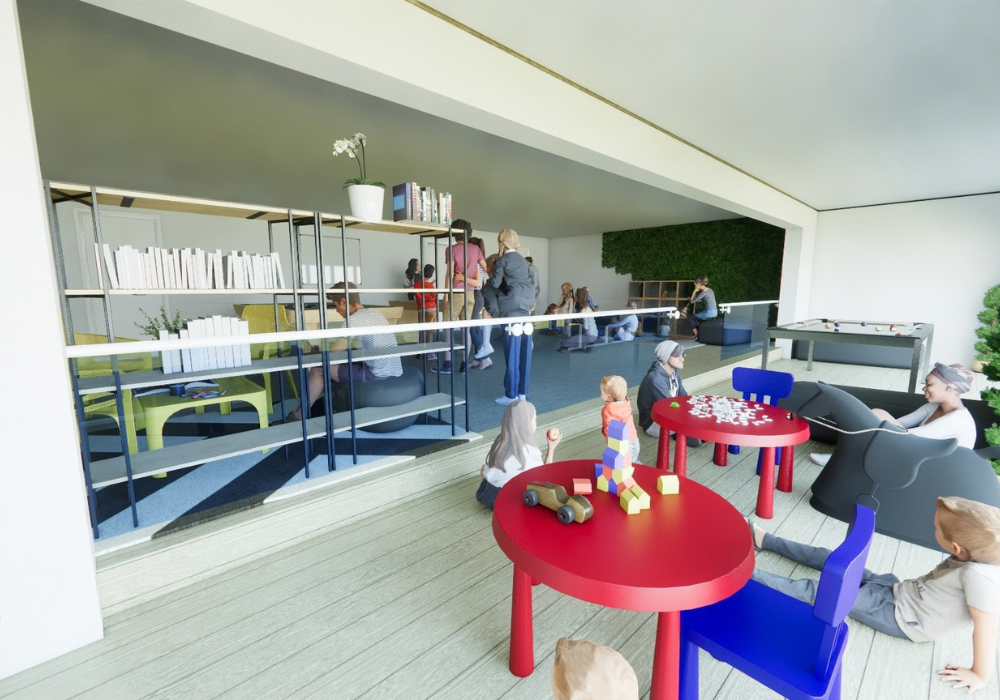
One of the most distinctive elements of the Stanwell Events project was the use of virtual reality during the design process.

Rather than asking residents, volunteers and stakeholders to understand the proposed refurbishment solely from traditional architectural drawings, Fluent was able to give them the opportunity to experience the proposed building virtually.

This allowed people to walk through the proposed spaces before construction began and understand how the new community hub would work.

The approach created valuable conversations around the design and gave local people an opportunity to provide feedback before the building was completed.

For a community-focused project, this helped create a genuine sense of involvement and ownership.


“Being able to show people the building before it existed created valuable conversations and gave local residents a real sense of ownership in the project.”

— Tom Millin, Co-Founder & Director, Fluent Architectural Design Services


Key Features

The refurbishment created a more flexible community facility capable of accommodating a variety of services and activities.


Community foodbank

The new facility provides dedicated space for foodbank services, helping Stanwell Events continue to support local families and individuals.


Community café

The community café provides an important social space within the building, encouraging people to meet, connect and access other services.


Youth activities

The refurbished hub provides improved space for activities supporting younger members of the local community.


Wellbeing programmes

Dedicated community space allows Stanwell Events to continue providing wellbeing-focused activities and support.


Flexible community space

Bringing multiple services together under one roof has created a more connected and adaptable facility that can respond to changing community needs.

Logo

Planning & Project Delivery

Working with an existing community building brings its own challenges, particularly where an older structure needs to be adapted to meet modern requirements.

Fluent developed the architectural proposals and secured planning approval for the refurbishment, helping Stanwell Events progress from an ageing and increasingly unsuitable pavilion towards a modern community facility.

Our experience in planning, architectural design and working with existing buildings helped ensure that the proposals balanced the needs of the organisation with the practical requirements of the site and planning process.


Using Technology to Improve the Design Process

The Stanwell Events project also demonstrated how technology can help make architectural design more accessible.

Virtual reality allowed the people who would ultimately use the building to experience the proposed design before it existed.

For community projects in particular, this can be valuable because not everyone is comfortable interpreting technical architectural drawings.

Instead, residents and stakeholders could virtually walk through the proposed facility and get a much clearer understanding of the spaces, layout and overall experience.

For Fluent, this reinforced an important principle: good architectural design should be understandable and accessible to the people it is designed for.


The Result

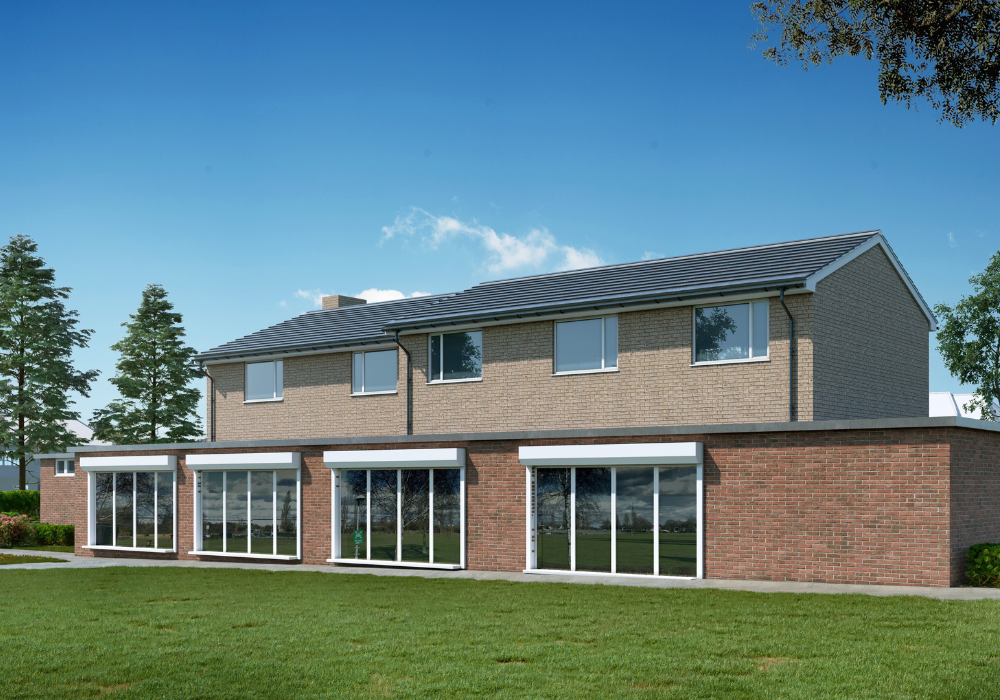
The former 1960s sports pavilion has been transformed into a modern community hub designed to support the growing needs of Stanwell Events and the residents it serves.

The refurbished facility brings foodbank services, a community café, youth activities, wellbeing programmes and other community services together under one roof.

With around 33,000 people already using the facility before the refurbishment, the new hub provides an improved environment for thousands of local residents while giving Stanwell Events greater scope to develop its services in the future.

For Fluent, the project demonstrates how thoughtful architectural design can do more than improve a building.

It can help organisations deliver better services, bring communities together and create spaces that have a lasting impact on the people who use them.


“For us, this project demonstrated that good design is about much more than buildings. It is about creating spaces that genuinely improve people’s lives and help communities thrive.”

— Tom Millin, Co-Founder & Director, Fluent Architectural Design Services


Project Details

Project:                 Stanwell Events Community Hub

Location:             Stanwell, Surrey

Building:              Existing 1960s sports pavilion

Project type:       Community building refurbishment

Services:              Architectural Design | Planning | Project Support | Virtual Reality Design

Client:                   Stanwell Events

Looking to transform an existing community building?

Whether you are working with a community centre, sports pavilion, charity building or another existing facility, the right architectural approach can help you make better use of the space you already have.

At Fluent Architectural Design Services, we bring architectural design, planning and technical expertise together under one roof, helping organisations understand what is possible and navigate the process from initial ideas through to construction.

If you have a community building that needs a new lease of life, speak to our team about your project.

Logo

What’s the next step?

If you are interested in using any of our services or you would like some more information, get in touch using the button below.

Get in touch

Your planning and design partners

Fluent on Facebook Fluent on Instagram Fluent on Pinterest