5 Warning Signs in Your Drawings
Reviewed for technical accuracy by Jaspal Chana, ARB-registered architect. Written by Tom Millin, Director, Fluent Architectural Design Services.
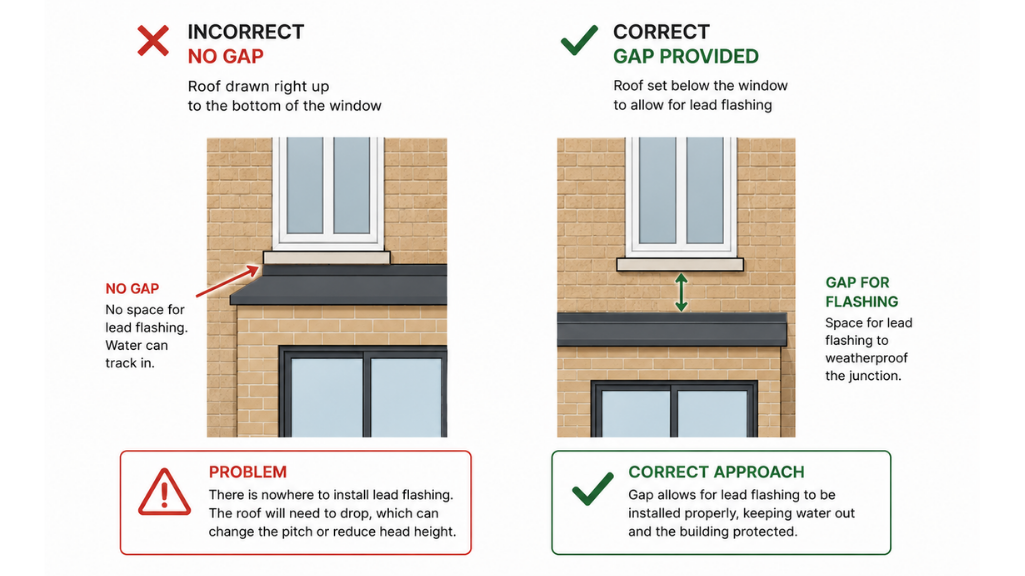
Getting planning permission does not mean your drawings can actually be built. Planning approval confirms the council is happy with how your extension looks and how it affects your neighbours — it does not confirm that the roof will keep water out, that the wall will fit within your boundary, or that there is room for the steel beam holding up your doors. Those are separate questions, and they get answered at the building regulations stage. If nobody has asked them yet, the problems are still sitting in your drawings waiting to be found.
We see this regularly, and there is a simple reason why. A lot of firms will take a homeowner as far as planning permission and stop there — they do not offer building regulations drawings, and they do not help you find a builder. So the homeowner gets their approval, celebrates, and then comes to us for the next stage. That is usually the first time anyone has read the drawings with a builder’s eye rather than a planner’s.
Recently we did exactly that for a client. Planning had been granted. The drawings looked finished. But when we read them properly, there were several issues — any one of which could have cost thousands to fix mid-build. The client’s reaction summed it up: “I’ve got planning, but you’re telling me I can’t build it like that?”
Here is what we found, and how to check your own drawings for the same warning signs.