Walton-on-Thames Rear Extension: Creating a Light and Luxurious Family Kitchen - Fluent

0800 043 8838

Walton-on-Thames Rear Extension: Creating a Light and Luxurious Family Kitchen

Rear Extension Walton on Thames

Walton-on-Thames Rear Extension: Project Overview


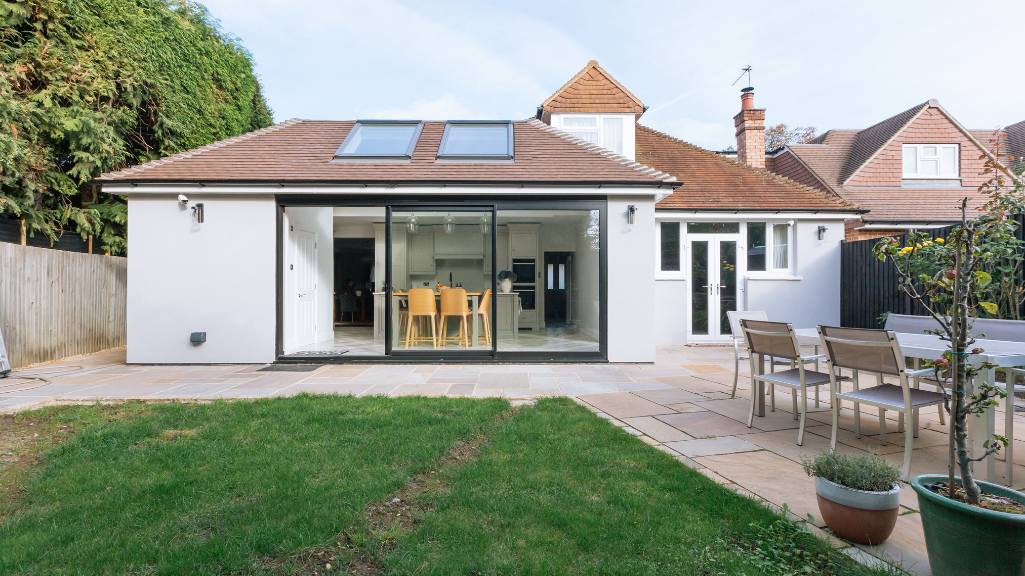
This single-storey rear extension in Walton-on-Thames has transformed an existing detached bungalow, creating a bright, contemporary space designed around family life, entertaining and a stronger connection with the garden.

The clients wanted to extend their home while retaining the character of the existing property. The brief was to create a space that felt open, light and luxurious, without making the extension feel disconnected from the original bungalow.

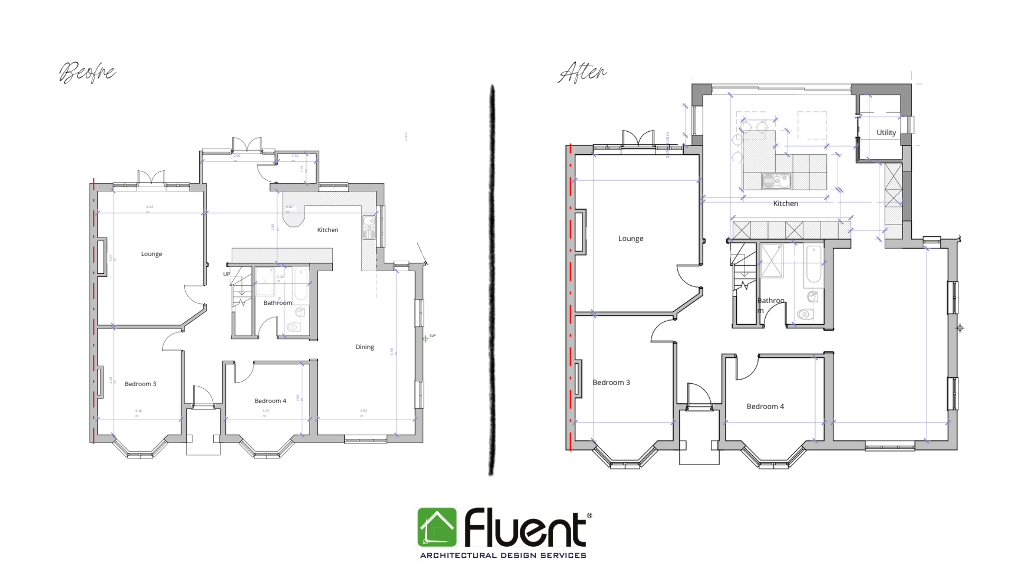
Our solution was a 2-metre-deep, full-width single-storey rear extension, carefully designed to maximise the available space while creating a seamless transition between the existing house and the new addition.

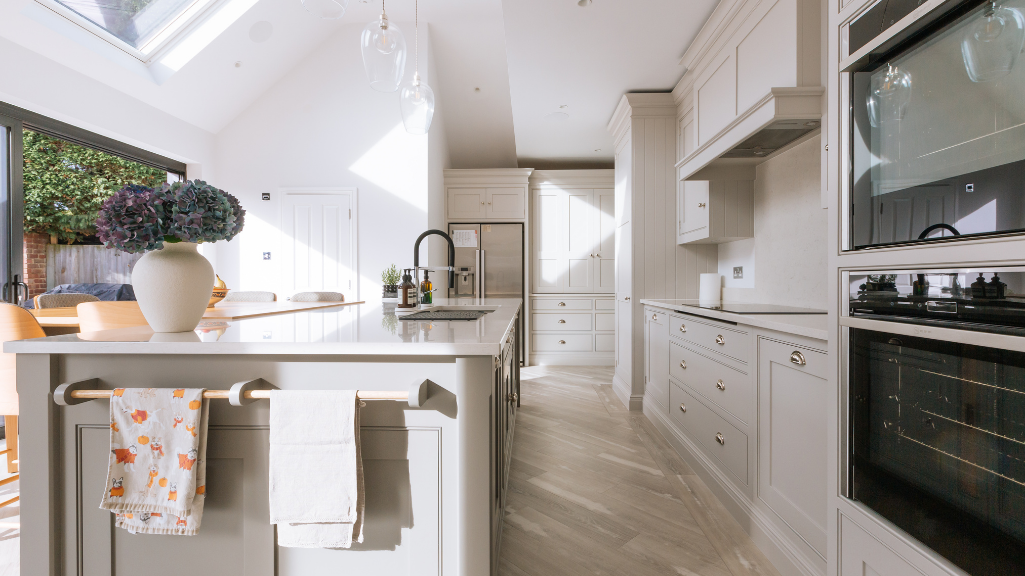
At the heart of the extension is a beautifully designed kitchen with a generous island overlooking the garden. A compact utility room provides valuable practical storage, while a full-length side window introduces an abundance of natural light.

The result is a refined and highly functional family space that feels significantly brighter, more spacious and better connected to the garden.


Project Brief

  • Location: Walton-on-Thames, Surrey
  • Project: Single-storey rear extension
  • Extension: Full-width rear extension, 2m deep
  • Property: Existing detached bungalow
  • Planning application: Lawful Development Certificate
  • Local Authority: Elmbridge Borough Council
  • Services: Architectural Design, Planning, Building Regulations, Structural Design & Pre-Construction Support
  • Build programme: Approximately 9–10 weeks


Logo

A Luxury Kitchen Designed Around Family Life

The main purpose of the Walton-on-Thames kitchen extension was to create a more generous and enjoyable space for cooking, dining and spending time together.

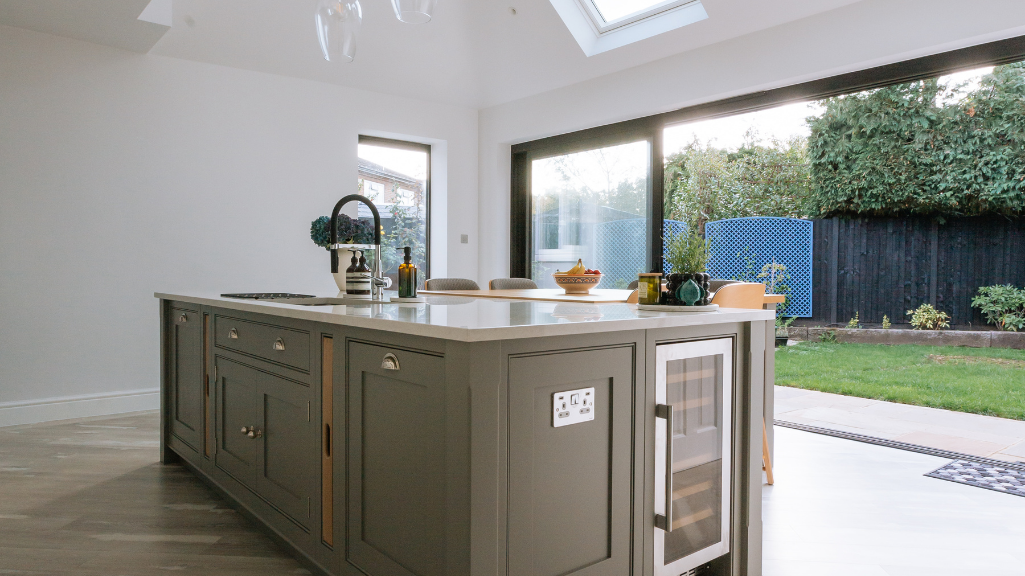
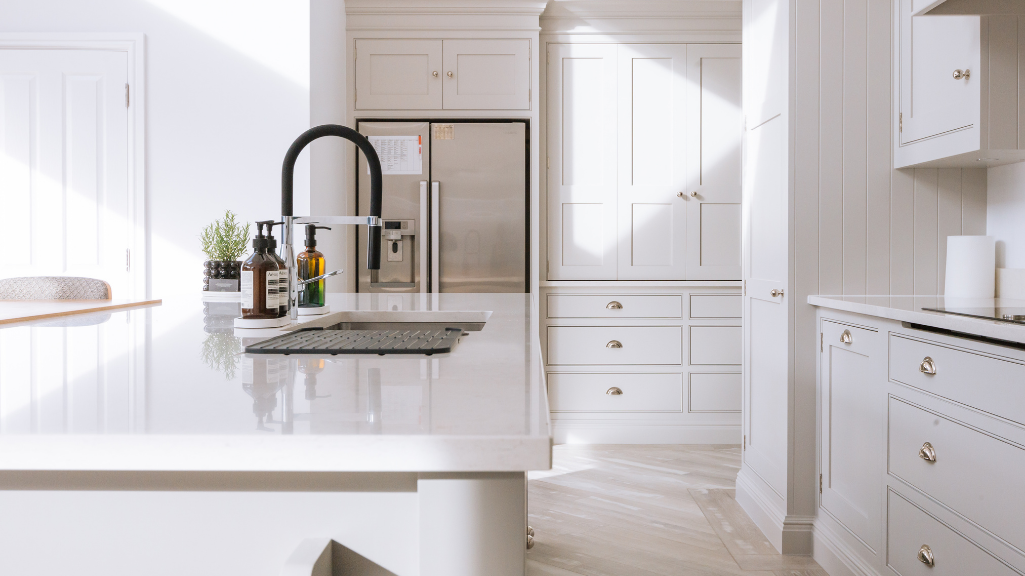
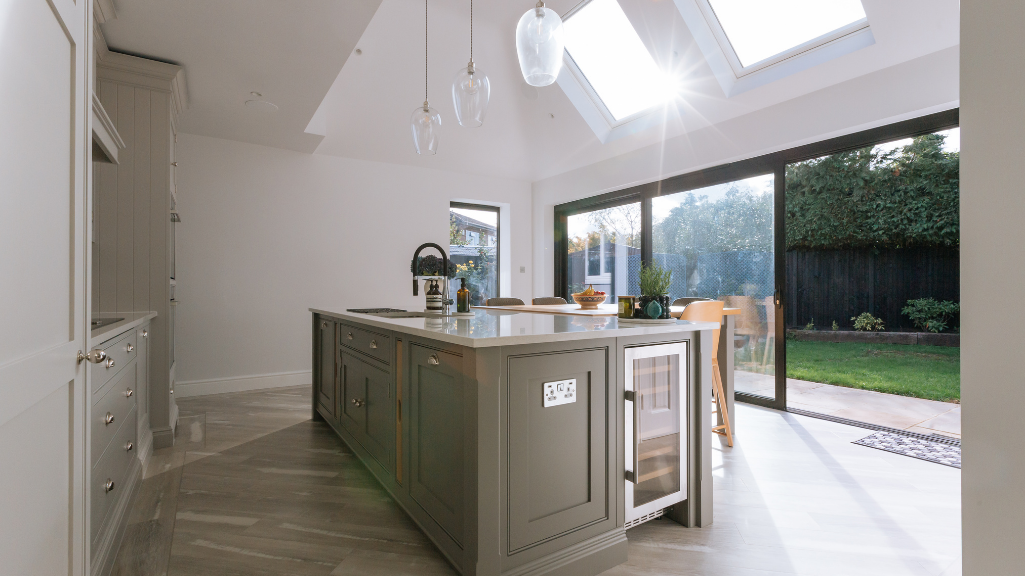
The new kitchen has become the heart of the home, with the layout carefully positioned to take advantage of the garden outlook. The kitchen island provides a natural focal point and creates a versatile space that works equally well for everyday family life and entertaining.

Whether preparing a meal, enjoying breakfast together or hosting friends, the island provides a practical social hub within the room.

High-quality cabinetry, elegant finishes and clean architectural lines give the kitchen a sophisticated feel, while the overall design remains warm and practical for everyday use.

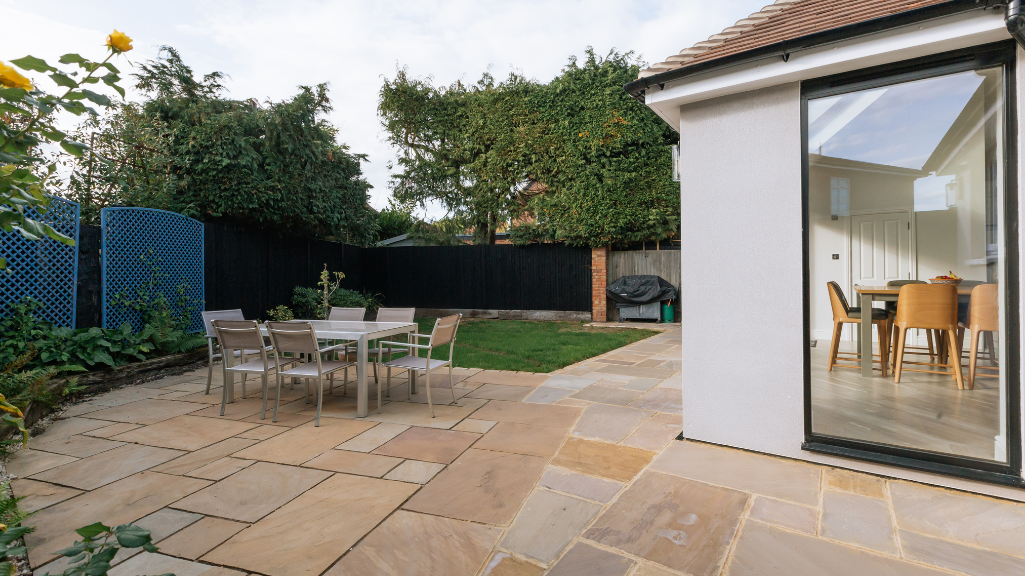
The position of the kitchen also helps strengthen the relationship between the interior and garden, allowing the family to enjoy the outdoor views throughout the day.


Making a 2-Metre Extension Work Harder

Although the extension projects only 2 metres from the rear of the existing property, careful planning allowed us to make a significant improvement to the way the ground floor functions.

A smaller extension does not necessarily mean a smaller impact. By carefully considering the kitchen layout, circulation, storage and natural light, the additional floor area could be used far more effectively.

The design demonstrates how even a relatively modest rear extension can create a meaningful improvement to a family home when every part of the space is carefully considered.

Rather than simply adding floor area, the focus was on making the additional space feel generous, connected and purposeful.


A Compact Utility Room with a Big Impact

One of the most practical additions is the new utility room.

The available footprint was relatively compact, so the design needed to make every centimetre count. Storage and services were carefully planned to provide the functionality the family needed without allowing the utility space to dominate the main kitchen.

This discreet addition helps keep laundry, household equipment and everyday storage away from the main living space.

It is a good example of how thoughtful architectural design can create practical family spaces even when there is limited room to work with.


Bringing Natural Light Into the Extension

Natural light was an important part of the design, particularly because the extension needed to feel bright and open despite only extending 2 metres from the original rear wall.

One of the standout features is the full-length side window, which introduces generous amounts of daylight into the extension.

The window also creates an interesting architectural feature, adding depth to the room and providing a contemporary contrast to the character of the existing bungalow.

Combined with the open kitchen layout, the additional glazing helps the extension feel considerably larger and more connected to its surroundings.


Creating a Seamless Connection with the Existing Bungalow

Extending an existing bungalow requires careful consideration of how the new architecture relates to the original property.

For this Walton-on-Thames bungalow extension, the aim was to introduce a fresh and contemporary interior while ensuring the new space remained sympathetic to the character of the existing home.

The extension was designed as a natural continuation of the property rather than an addition that felt visually separate.

This balance between existing character and contemporary design was central to the project, allowing the family to enjoy a modern kitchen and improved living space while retaining the qualities that made the original property feel like home.


Why a Full-Width Rear Extension Worked for This Home

A full-width extension can be particularly effective where the existing rear of a property provides an opportunity to reorganise the main living space.

For this Walton-on-Thames project, the 2-metre extension allowed us to:

Create a more generous kitchen
The additional floor area provided the space needed for a beautifully proportioned kitchen and large central island.

Improve the connection with the garden
The kitchen was positioned to make the most of the garden outlook, creating a stronger relationship between indoor and outdoor spaces.

Introduce more natural light
The full-length side window brings daylight deep into the extension and adds a distinctive architectural feature.

Create valuable utility space
A compact utility room provides practical storage and services while keeping the main kitchen uncluttered.

Improve everyday family life
The new layout creates a more comfortable environment for cooking, relaxing, spending time together and entertaining.

Add a sense of luxury without overextending
The project demonstrates that a relatively modest 2-metre extension can have a significant impact when the design prioritises layout, light, materials and functionality.

Logo
Logo
Logo
Logo
Logo
Logo

Planning a Rear Extension in Walton-on-Thames

For this project, the extension was progressed using a Lawful Development Certificate, rather than a traditional householder planning application.

Whether a proposed rear extension can be carried out under permitted development depends on the individual property, the proposed dimensions and design, and any restrictions affecting the site.

The planning history of the property and its permitted development rights should always be checked before assuming that an extension qualifies.

Our planning team can assess a proposed project and advise homeowners on the most appropriate planning route before design work progresses.

From Design Through to Construction

Fluent Architectural Design Services provided a complete service for this project, including:

Providing these services as part of one coordinated process helped ensure that the design, technical information and construction requirements were considered together.

The build programme was approximately 9–10 weeks, resulting in a beautifully finished extension that significantly improved both the appearance and functionality of the bungalow.

The Result

This Walton-on-Thames rear extension demonstrates how considered design can make a relatively small increase in floor area feel like a major transformation.

The new kitchen has become the social heart of the home, while the carefully planned utility room provides valuable everyday functionality. The full-length side window brings natural light into the space and adds a distinctive contemporary detail.

Most importantly, the extension has created a home that works better for the family — providing a more enjoyable space for cooking, entertaining, relaxing and making the most of the garden.

The result is a bright, sophisticated and highly functional bungalow extension that combines practical family living with a sense of understated luxury.

Frequently Asked Questions

What type of extension was designed for this Walton-on-Thames property?

This project involved a 2-metre-deep, full-width single-storey rear extension to an existing detached bungalow in Walton-on-Thames. The extension created additional space for a luxury kitchen, large island and compact utility room.


Can a 2-metre rear extension make a big difference?

Yes. Even a relatively modest extension can significantly improve a home’s functionality when the additional space is carefully designed. In this project, the 2-metre extension allowed the kitchen layout to be reconfigured, created space for a utility room and improved the relationship between the home and garden.


Can I extend a bungalow in Walton-on-Thames?

Potentially, yes. The feasibility of a bungalow extension depends on the property, its planning history, permitted development rights and the proposed size and design of the extension.

A planning assessment should be carried out before committing to a design or construction work.


What is a Lawful Development Certificate?

A Lawful Development Certificate can be used to confirm that proposed or existing development is lawful in planning terms. For a proposed extension, it can provide formal confirmation from the local planning authority that the development falls within permitted development rights.

The requirements are different from those for a standard planning application, so the proposed extension must be carefully assessed against the relevant permitted development criteria.


Can a rear extension include a utility room?

Yes. A rear extension can be designed to incorporate practical spaces such as a utility room, pantry, boot room or WC, depending on the available space and the requirements of the property.

For this Walton-on-Thames project, a compact utility room was incorporated into the design without compromising the generous feel of the main kitchen.


How can I make a small extension feel larger?

There are several ways to make a relatively small extension feel more spacious. These can include maximising natural light, carefully planning the layout, using large areas of glazing, improving circulation and avoiding unnecessary divisions between spaces.

In this project, the full-length side window and open kitchen arrangement helped the 2-metre extension feel bright and generous.


Can an extension make a home better for entertaining?

Yes. A well-designed extension can create a much more sociable layout by providing additional kitchen, dining and living space.

The large island in this Walton-on-Thames project acts as a central gathering point, providing a practical space for preparing food while also allowing family and guests to interact.


How long did this Walton-on-Thames extension take to build?

The build programme for this project was approximately 9–10 weeks. The exact construction period for an extension will depend on its size, complexity, specification and the individual contractor.


What services are needed when planning a rear extension?

Depending on the project, homeowners may need architectural design, planning advice, structural design, building regulations drawings and construction support.

For this project, Fluent Architectural Design Services provided the architectural design, planning, building regulations, structural design and pre-construction support as part of one coordinated service.

What’s the next step?

If you are interested in using any of our services or you would like some more information, get in touch using the button below.

Get in touch

Your planning and design partners

Fluent on Facebook Fluent on Instagram Fluent on Pinterest