Making Better Use of the Existing Home
The starting point was a property with plenty of potential, but the existing layout was not making the most of it.
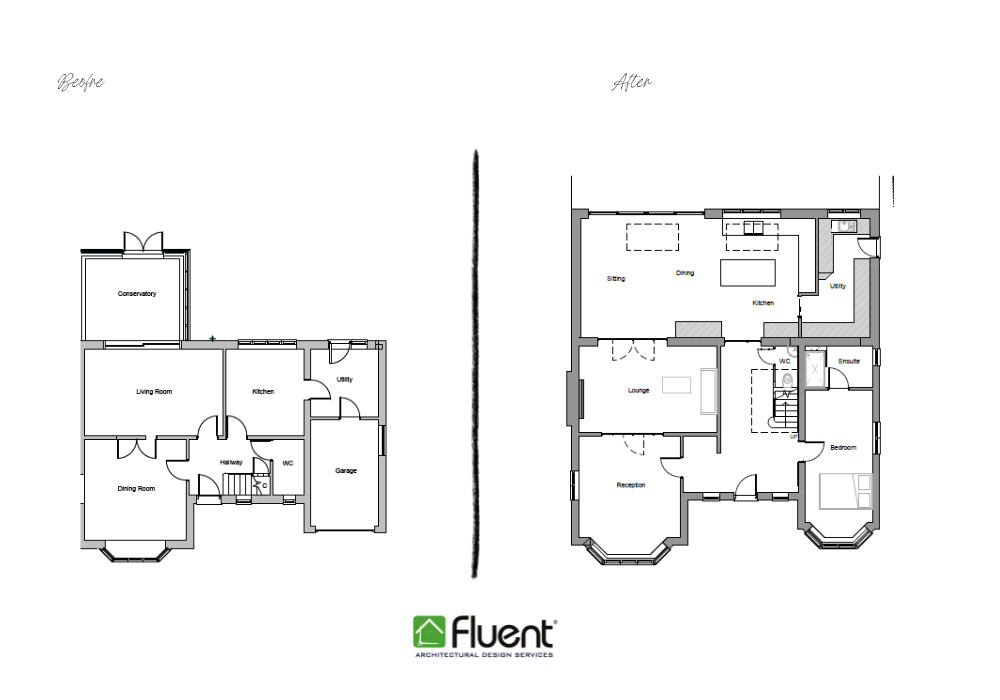
Rather than simply adding an extension to the back, the design looked at the house as a whole. The aim was to improve the relationship between the existing rooms and the new spaces, while creating a much stronger entrance and circulation through the property.
The ground floor was redesigned to include:
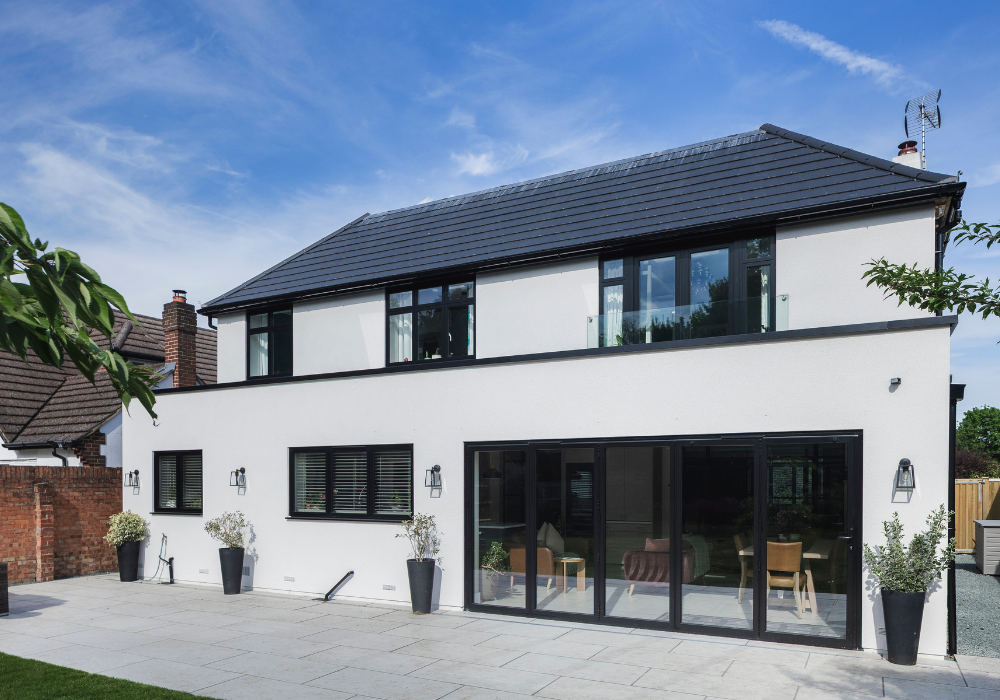
- A new 4.5m deep, full-width rear extension
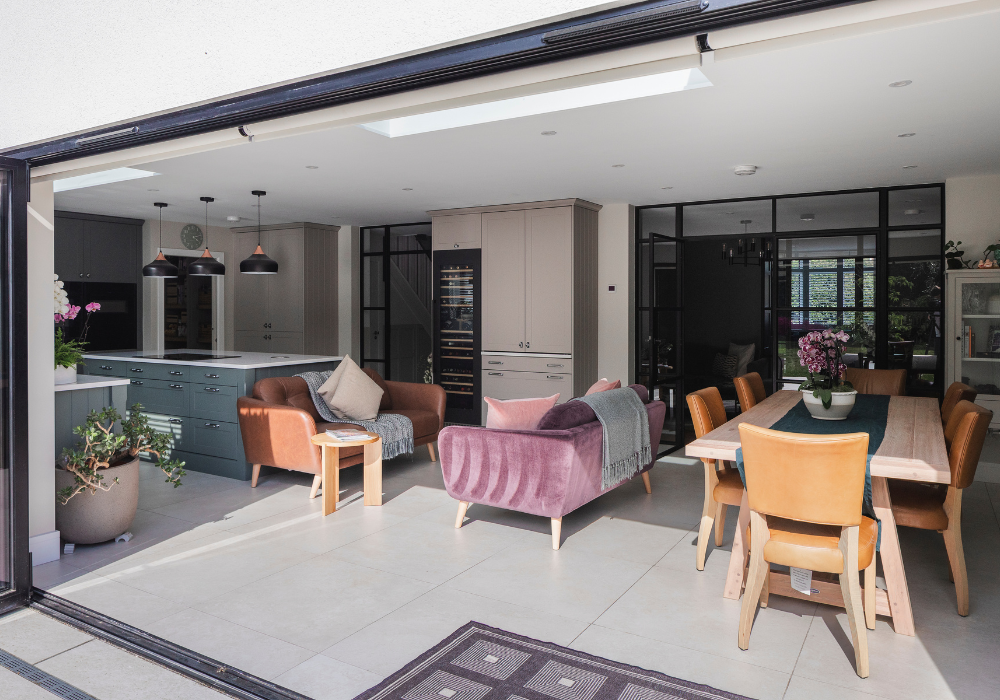
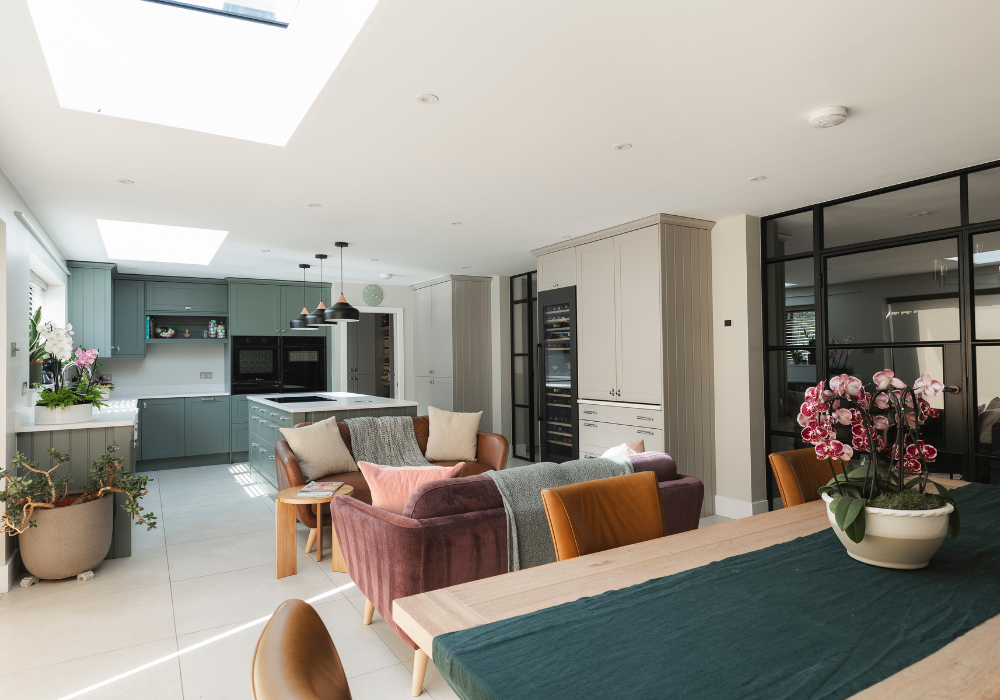
- A flat roof with roof lanterns to bring additional natural light into the new space
- Large sliding doors opening from the dining and family areas onto the garden
- A large sliding window serving the kitchen
- A new kitchen, dining and seating area
- A pantry and utility area accessed from the kitchen
- Additional built-in storage
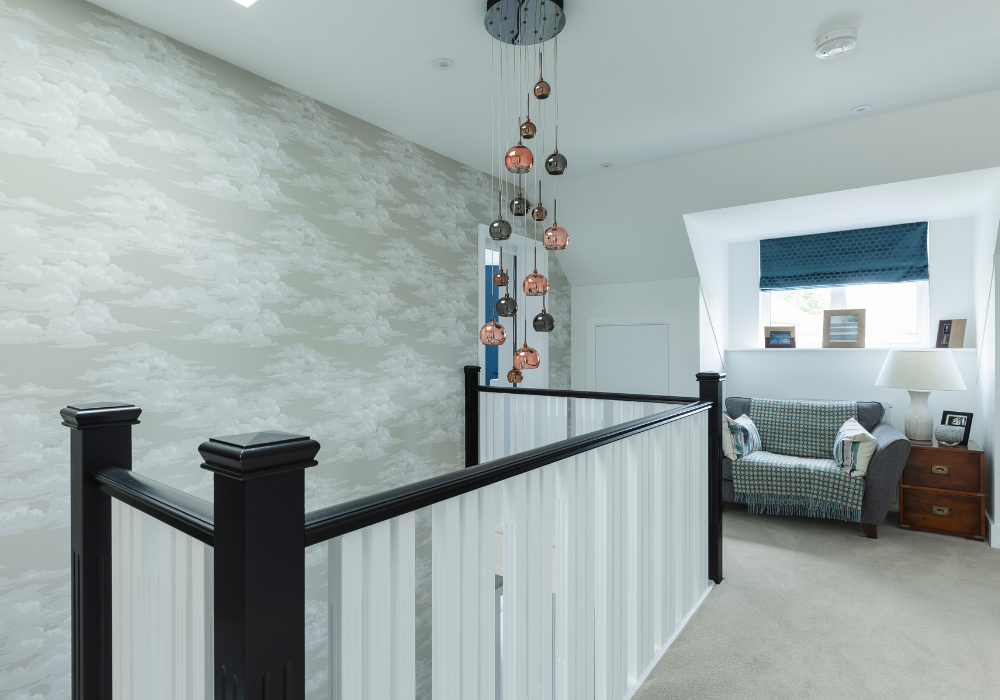
- A redesigned staircase
- A centrally positioned front door
- A new ground floor WC
The result is a layout that feels considerably more connected, rather than simply larger.
Turning the Garage into Useful Family Space
One of the more significant changes was the conversion of the existing garage.
The space was redesigned to create a ground floor bedroom with an adjoining wet room, making better use of an area that had previously been dedicated to parking.
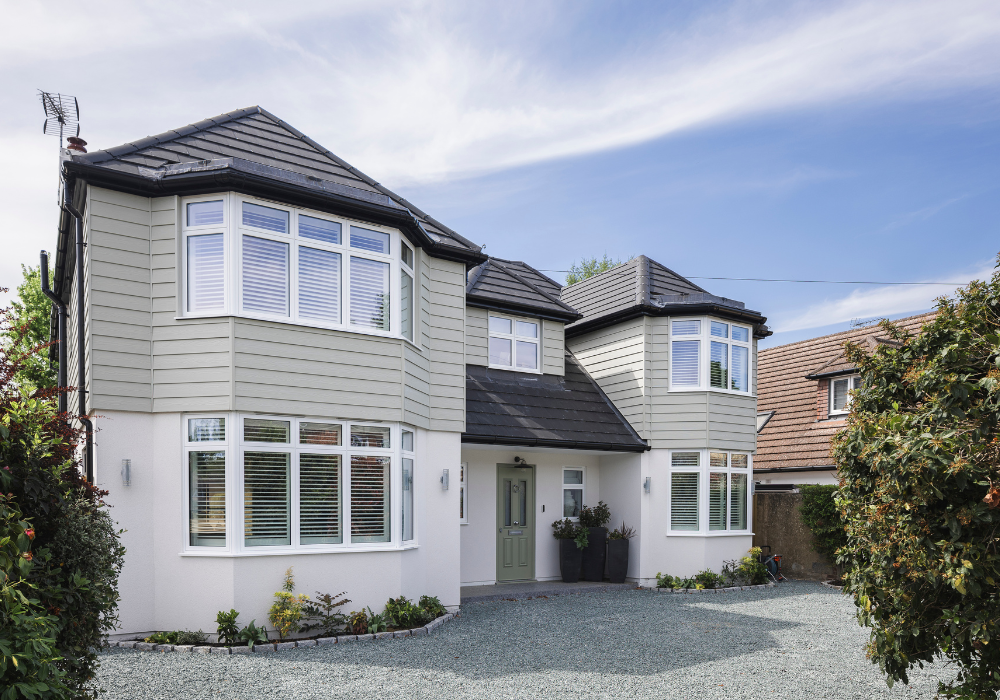
Externally, the garage door was replaced with a double-height bay window, helping the new room feel like an integral part of the house rather than a converted garage.
The entrance was also given much more importance, with the staircase and front door repositioned to create a stronger arrival into the property.
Bringing More Natural Light Inside
Light was a key part of the design.
The rear extension incorporates roof lanterns alongside large areas of glazing, including sliding doors and a large kitchen window. This allows daylight to reach further into the plan and helps connect the main living spaces with the garden.
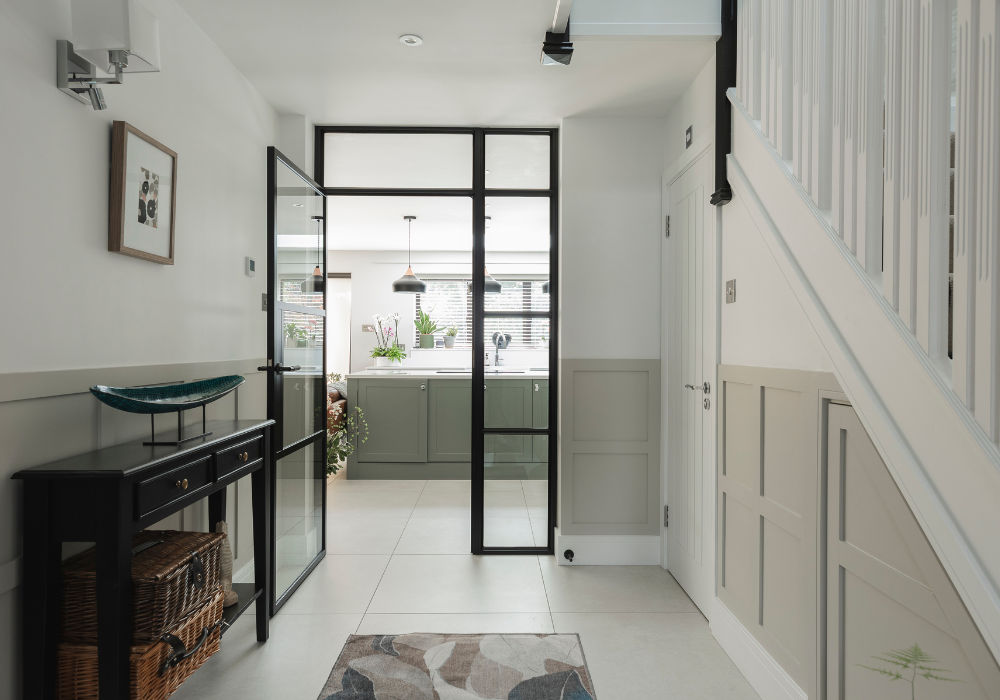
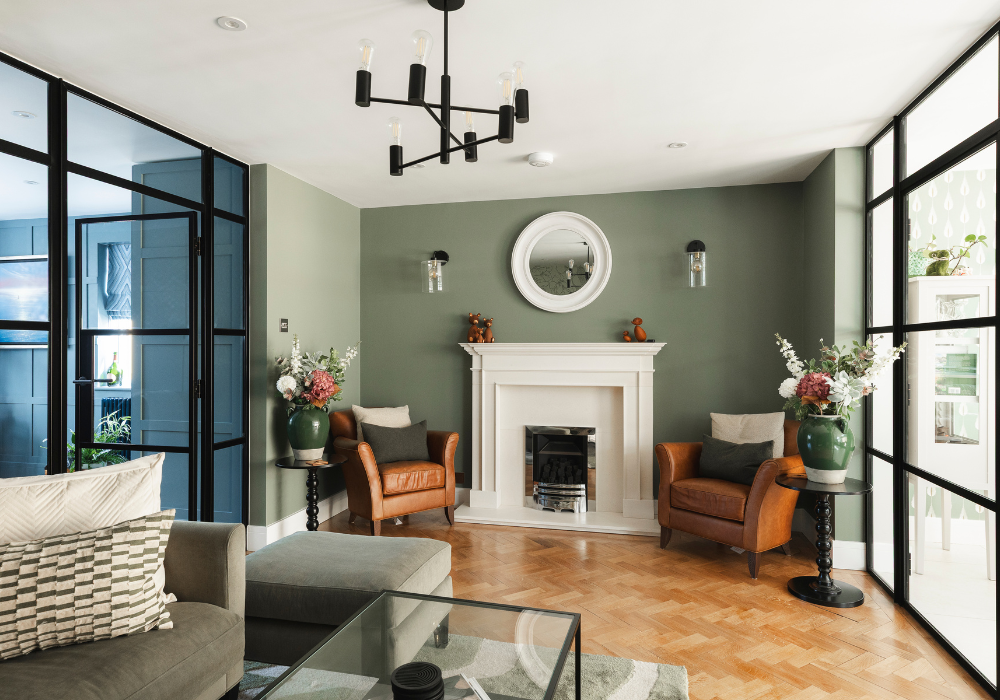
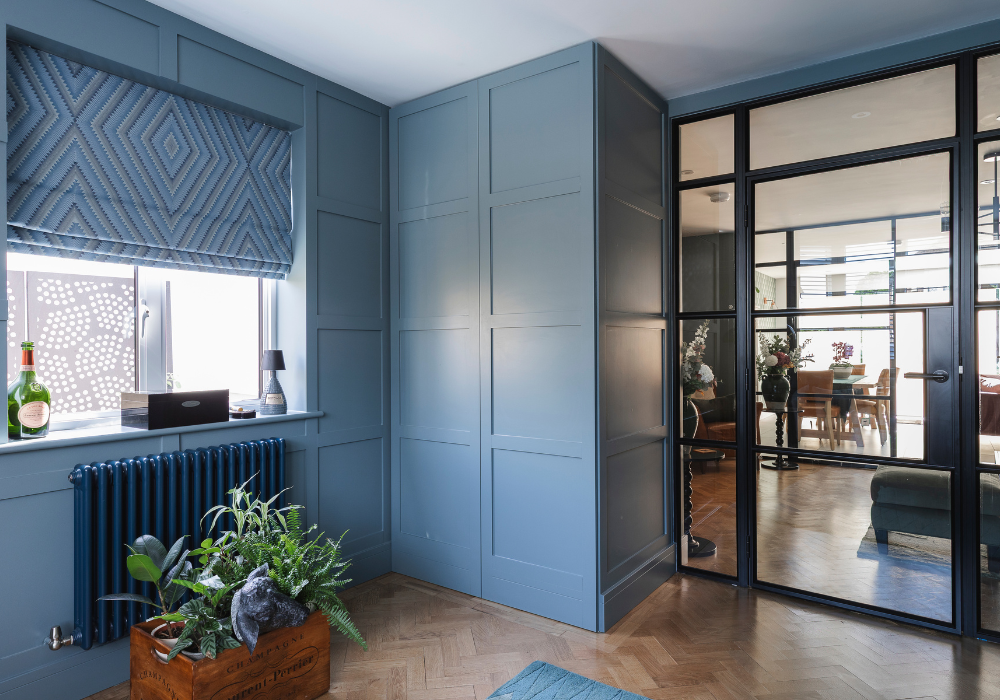
Within the existing house, Crittall-style internal glazing was introduced to the front and rear reception areas. This allows the rooms to remain visually connected while still giving each space its own purpose.
The design also considered whether the existing side window to the front reception room should be enlarged or replaced to improve the amount of natural light entering the space.
Creating a New First-Floor Layout
The changes continued upstairs, where the existing bedroom arrangement was completely reconsidered.
The new layout provides:
- A generous principal bedroom suite
- Dedicated dressing room
- Principal ensuite
- Three further bedrooms, including a single bedroom that can also work as an office
The principal suite was designed to occupy a substantial portion of the first floor, creating a much more generous private space for the homeowners.
A More Considered Entrance
The entrance was another important part of the brief.
By relocating the front door centrally and redesigning the staircase, the arrival into the house becomes much more deliberate. The double-height bay window also adds architectural interest to the front elevation while providing additional light to the new ground floor bedroom.
Balancing Character with Contemporary Design
Although the project introduces a number of significant changes, the aim was not to make the property feel completely disconnected from its original character.
Instead, the design brings together the existing house and new elements through considered proportions, carefully positioned glazing and contemporary detailing.
The result is a home that feels more spacious and modern, while still working as a cohesive property.