Wrap-Around Extension in Staines: A Victorian Home Reimagined - Fluent

0800 043 8838

Wrap-Around Extension in Staines: A Victorian Home Reimagined

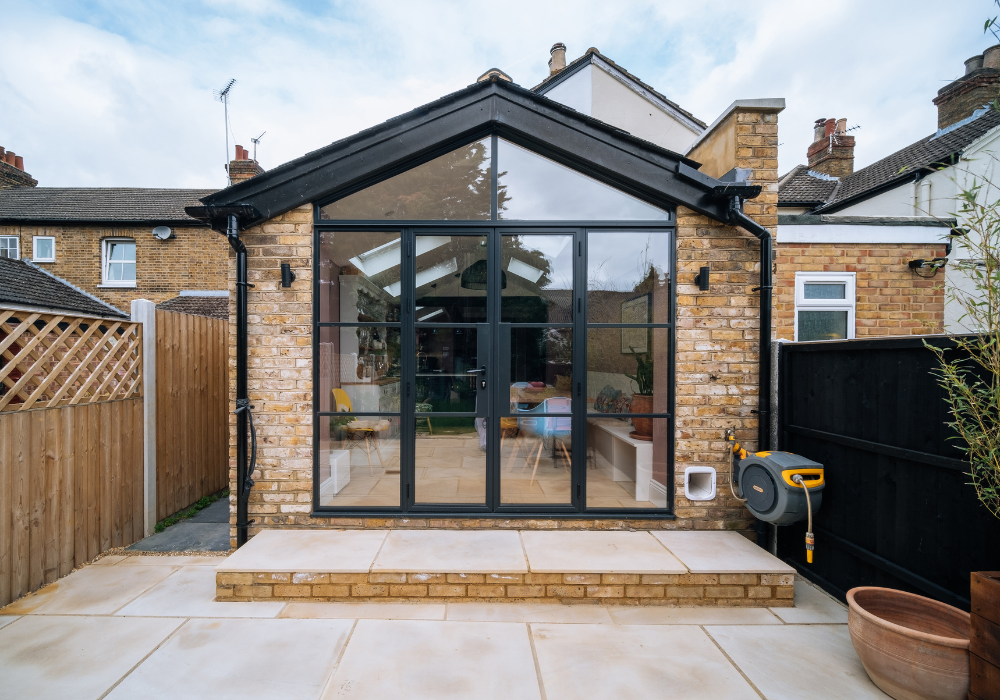
Victorian semi-detached house with wrap-around extension in Staines

Project Overview

This wrap-around extension in Staines transformed a Victorian semi-detached house into a bright, spacious and highly functional family home.

The clients wanted to create a larger kitchen, dining and family space while retaining the character of their original Victorian property.

Our design extended the home 5 metres to the rear, with the extension wrapping around the side of the property. A dual-pitched roof with vaulted ceilings and a glazed gable creates a dramatic sense of space and brings plenty of natural light into the new living area.

The project also included a complete reconfiguration of the rear of the house. This created a new entrance hall, repositioned the front door and introduced a downstairs WC beneath the staircase.

The result is a home that combines period character with contemporary family living, creating a much more practical layout without losing the qualities of the original property.


Project Brief

  • Location: Staines, Surrey
  • Project: Single-storey rear and side wrap-around extension
  • Extension: 5m rear extension with side return, dual-pitched roof, vaulted ceilings and glazed gable
  • Property: Victorian semi-detached house
  • Planning application: Householder Planning Application
  • Local Authority: Spelthorne Borough Council
  • Services: Architectural Design, Planning, Building Regulations & Structural Design
  • Build programme: Approximately 13–15 weeks
  • Build cost: Approximately £160,000 + VAT
Logo

Creating a Larger Kitchen, Dining and Family Space

The main aim was to create a larger open-plan kitchen, dining and family area.

The existing layout did not provide the sense of space or flexibility the family needed. By extending to the rear and reconfiguring the ground floor, we could create a much more generous living environment.

The new kitchen and dining area now form the heart of the home.

There is space for everyday family life as well as entertaining. The layout also creates a much stronger connection between the kitchen and the garden.

Large glazed doors open the new living space towards the outside, helping the garden feel like a natural extension of the home.


A Wrap-Around Extension with a Dramatic Roof Design

One of the defining features of this Staines wrap-around extension is the roof design.

The extension uses a dual-pitched roof with vaulted ceilings, creating a greater sense of height within the new kitchen and family space.

The vaulted ceiling helps the room feel open and spacious. It also gives the extension a strong architectural identity.

At the end of the pitched roof, a glazed gable allows additional daylight to enter the room.

This combination of height and glazing helps create a bright and characterful space while providing a clear visual distinction between the new extension and the original house.


Bringing Victorian Character into a Contemporary Extension

Extending a Victorian property requires a careful balance.

The aim was not to copy the original architecture. Instead, the design needed to respect the character of the existing home while introducing a fresh and contemporary feel.

Several details help achieve this balance.

Pitched Crittall-style doors

The glazed doors provide a strong connection to the garden. Their traditional-inspired detailing also complements the character of the Victorian property.

Exposed steel beam

The exposed steel introduces an industrial element to the interior. It works particularly well alongside the period character of the original house.

Side window

A carefully positioned side window brings additional natural light into the extension. It also adds another layer of glazing without compromising the layout.

Glazed gable

The glazed gable works with the vaulted ceiling to draw daylight into the new kitchen and family space.

Together, these features create a contemporary extension that still feels connected to the original Victorian home.


Reconfiguring the Existing Ground Floor

Adding floor space was only part of the brief.

The clients also wanted the existing ground floor to work better as a whole. Therefore, the project included a full reconfiguration of the rear of the property.

The new layout created a more natural flow between the entrance, kitchen, dining and family spaces.

We also introduced a new WC beneath the staircase.

Using the space beneath the stairs for a downstairs WC is a practical way to add an important family facility without requiring a large amount of additional floor area.

The result is a layout that works more efficiently for everyday life.


A New Entrance Hall and Repositioned Front Door

The changes were not limited to the rear of the property.

As part of the wider reconfiguration, we designed a new entrance hall and repositioned the front door.

This helped improve the arrival into the home and created a clearer relationship between the entrance and the newly reorganised ground floor.

By considering the whole layout rather than treating the extension as a separate addition, the design creates a much more cohesive home.


Connecting the Kitchen with the Garden

The relationship between the new kitchen and garden was an important part of the design.

The large glazed doors provide a generous opening onto the garden. This makes it easier for the family to move between the kitchen and outside space.

It also allows natural light to travel further into the house.

For a busy family home, this connection can make a significant difference. The garden becomes more accessible for everyday activities, while the kitchen remains the central hub of the property.

Logo
Logo
Logo
Logo
Logo
Logo
Logo
Logo

Why a Wrap-Around Extension Worked for This Home

A wrap-around extension can be particularly effective where a property has space to the side as well as the rear.

For this Victorian house in Staines, combining the two areas allowed us to create a much more generous ground-floor layout.

The design allowed us to:

Create a larger kitchen and family space

The 5m rear extension provided the additional floor area needed for a spacious open-plan living environment.

Make better use of the side of the property

The side extension helped connect the new spaces and improve the overall ground-floor layout.

Create a dramatic sense of height

Vaulted ceilings make the new kitchen and family space feel larger and more open.

Bring in more natural light

The glazed gable and side window introduce additional daylight into the extension.

Improve the connection with the garden

Large glazed doors create a strong visual and physical connection with the outside space.

Add practical facilities

The new layout includes a downstairs WC beneath the staircase.

Improve the whole ground floor

Repositioning the front door and creating a new entrance hall helped make the entire layout work more effectively.


Planning a Wrap-Around Extension in Staines

This project required a Householder Planning Application through Spelthorne Borough Council.

Planning permission is often required for larger or more complex home extensions, although the planning route will depend on the individual property and proposed design.

The size, height, position and appearance of an extension can all affect whether planning permission is required.

Previous extensions and the planning history of the property should also be considered.

For homeowners in Staines, it is therefore important to assess the property and proposed design before deciding which planning route to take.


How Much Did This Wrap-Around Extension Cost?

The build cost for this Staines wrap-around extension was approximately £160,000 + VAT.

The project involved a substantial 5m rear extension, a side extension and significant internal reconfiguration.

It also included a more complex roof design with vaulted ceilings and a glazed gable.

These elements all contribute to the overall construction cost.

Every extension is different, so the final price will depend on factors such as the size of the extension, structural requirements, roof design, glazing, internal specification and level of finish.

This project provides a useful real-world example of the investment involved in creating a substantial, high-quality wrap-around extension.


From Architectural Design Through to Construction

Fluent Architectural Design Services provided a coordinated service throughout the project.

This included:

  • Architectural Design
  • Planning
  • Building Regulations
  • Structural Design

The architectural and technical design were developed together to ensure the proposed extension could be taken forward into construction.

The build programme was approximately 13–15 weeks.


The Result

This wrap-around extension in Staines has transformed both the appearance and functionality of the Victorian home.

The 5m rear extension created space for a generous kitchen, dining and family area. Meanwhile, the side extension helped improve the flow of the ground floor.

The vaulted ceiling and glazed gable give the new space a strong architectural identity, while the carefully selected glazing creates a much stronger connection with the garden.

Inside, the new entrance hall, repositioned front door and downstairs WC improve the practicality of the home.

Most importantly, the design respects the character of the original Victorian property while providing the space and functionality needed for modern family life.

The result is a light, spacious and characterful family home that feels like a natural evolution of the original property.
Frequently Asked Questions

This project involved a single-storey rear and side wrap-around extension to a Victorian semi-detached house in Staines.

The extension projects 5 metres to the rear and includes a dual-pitched roof, vaulted ceilings and a glazed gable.

A wrap-around extension combines a rear extension with a side extension, creating additional space across two sides of the property.

This can allow homeowners to create a much larger ground-floor living area while also improving the layout of the existing house.

For this Staines project, the wrap-around design created space for a large open-plan kitchen, dining and family area.

Yes. A pitched or dual-pitched roof can create an excellent opportunity for vaulted ceilings within a single-storey extension.

For this project, the vaulted ceiling increases the sense of height and space within the new kitchen and family area.

A glazed gable is a gable end that incorporates a large area of glazing.

It can introduce significant amounts of natural light into an extension while also creating a strong architectural feature.

On this Staines extension, the glazed gable works with the vaulted ceiling to create a bright and spacious interior.

It depends on the property and proposed design.

Larger or more complex extensions may require planning permission, particularly where the proposed development exceeds permitted development limits.

This project required a Householder Planning Application through Spelthorne Borough Council.

A planning assessment should be carried out before finalising the design.

The build cost for this project was approximately £160,000 + VAT.

The cost reflects the substantial 5m rear extension, side extension, roof alterations, vaulted ceilings, glazed gable and internal reconfiguration.

The cost of a similar project will depend on the individual property and specification.

Yes. The space beneath a staircase can sometimes be used to create a compact downstairs WC.

However, the available head height, drainage, ventilation and Building Regulations requirements all need to be considered.

For this project, the new WC formed part of the wider ground-floor reconfiguration.

Yes. A modern extension can work very successfully with a Victorian property.

The key is to understand the character of the original house and decide which elements should be retained, complemented or contrasted.

For this Staines project, Crittall-style glazing, exposed structural details and the contemporary roof design create a modern feel while respecting the Victorian character of the existing property.

The build programme was approximately 13–15 weeks.

The exact construction period will vary depending on the size and complexity of the project, structural work, materials, specification and individual contractor.

A wrap-around extension may require architectural design, planning, structural design and Building Regulations drawings before construction begins.

For this project, Fluent Architectural Design Services provided the architectural design, planning, Building Regulations and structural design as part of a coordinated service.

Thinking About a Rear Extension in Staines?

If you’re considering a rear extension in Staines or surrounding areas, Fluent Architectural Design Services can help with design, planning, technical drawings, and pre-construction support.

 today and let’s explore how we can transform your home while preserving its unique charm.

Book your free consultation

What’s the next step?

If you are interested in using any of our services or you would like some more information, get in touch using the button below.

Get in touch

Your planning and design partners

Fluent on Facebook Fluent on Instagram Fluent on Pinterest
