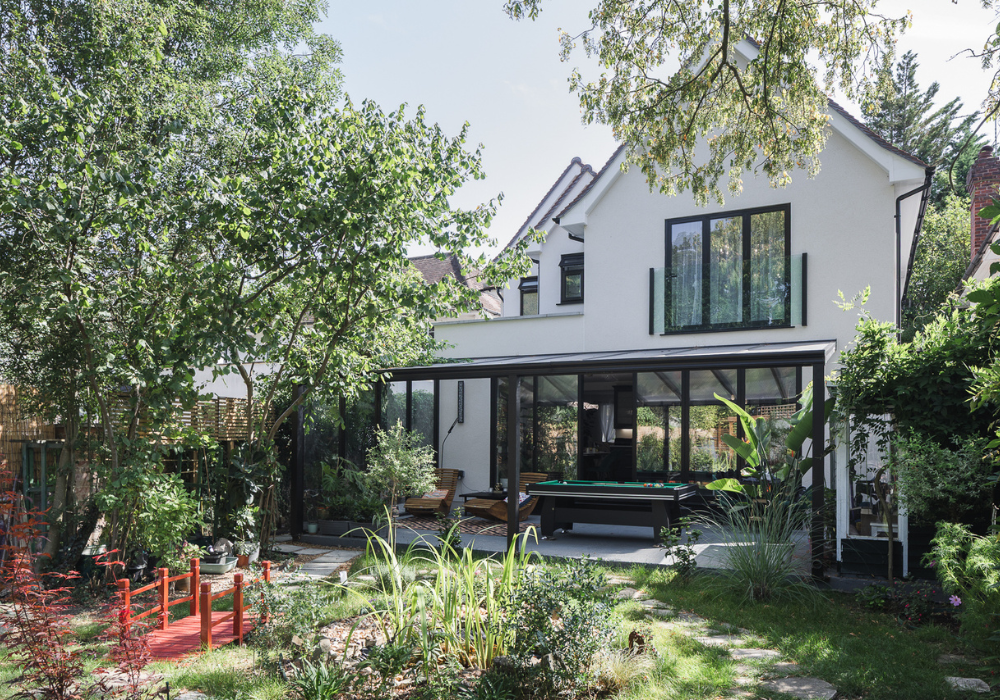
Creating More Space Across Two Floors
The existing property had the potential to provide much more space for the homeowners.
The design therefore looked beyond a simple single-storey rear extension.
By extending across the full width of the ground floor and adding a first-floor extension over part of the rear, the project created additional accommodation at both levels.
This allowed the homeowners to gain valuable living space without simply increasing the footprint of the property as much as a full double-storey extension would have required.
A Full-Width Rear Extension
The ground floor was extended across the full width of the rear of the property.
This created a significant increase in the available ground-floor space and provided an opportunity to completely rethink how the main living areas were arranged.
A full-width rear extension can be particularly effective on a detached house because it allows the design to make better use of the existing rear elevation.
Here, the extension became an opportunity to create a more connected and functional ground floor.
Adding a Part-Width First-Floor Extension
The project also included a part-width first-floor rear extension.
This provided additional accommodation upstairs while keeping the extension proportionate to the property and its surroundings.
Using a part-width approach meant the first-floor addition could be carefully positioned rather than simply extending across the entire rear of the house.
This created a more balanced relationship between the existing property and the new extension.
Reconfiguring the Existing Layout
One of the most important parts of the project was the internal reconfiguration of the existing house.
The additional space created by the extension provided an opportunity to reconsider the layout rather than simply adding new rooms onto the existing arrangement.
This is often where the biggest improvements can be made.
A well-designed extension should improve how the entire house works, not just provide more floor area.
By considering the existing rooms alongside the new extension, the design created a more logical flow through the property.
Designing an Extension That Works as One Home
Extending an existing property can sometimes result in a clear divide between the original house and the new space.
The aim here was different.
The architectural design considered the existing building and proposed extensions together, creating a cohesive overall layout.
The result was a home that felt more spacious without losing the connection between the original property and the new accommodation.
Why a Part Single, Part Double-Storey Extension Worked
The combination of single and double-storey extensions allowed the design to respond to the property’s individual requirements.
The full-width ground-floor extension provided a substantial increase in living space.
The part-width first-floor extension added accommodation upstairs without extending across the entire rear elevation.
This approach gave the homeowners additional space on both floors while allowing the design to remain carefully proportioned.
It also provided the flexibility to rethink the internal arrangement of the property as a whole.