Category: Design Tips & Inspiration
Loft Conversion Timeline: Planning Around School Holidays and Exam Season
The real question isn’t “how long does it take” — it’s “when do I need to start?”
Continue reading “Loft Conversion Timeline: Planning Around School Holidays and Exam Season”
Side Extension Design: What Room Fits in Your Space
Side Extension Design: The real question isn’t “can I build it” — it’s “what actually fits”
Continue reading “Side Extension Design: What Room Fits in Your Space”
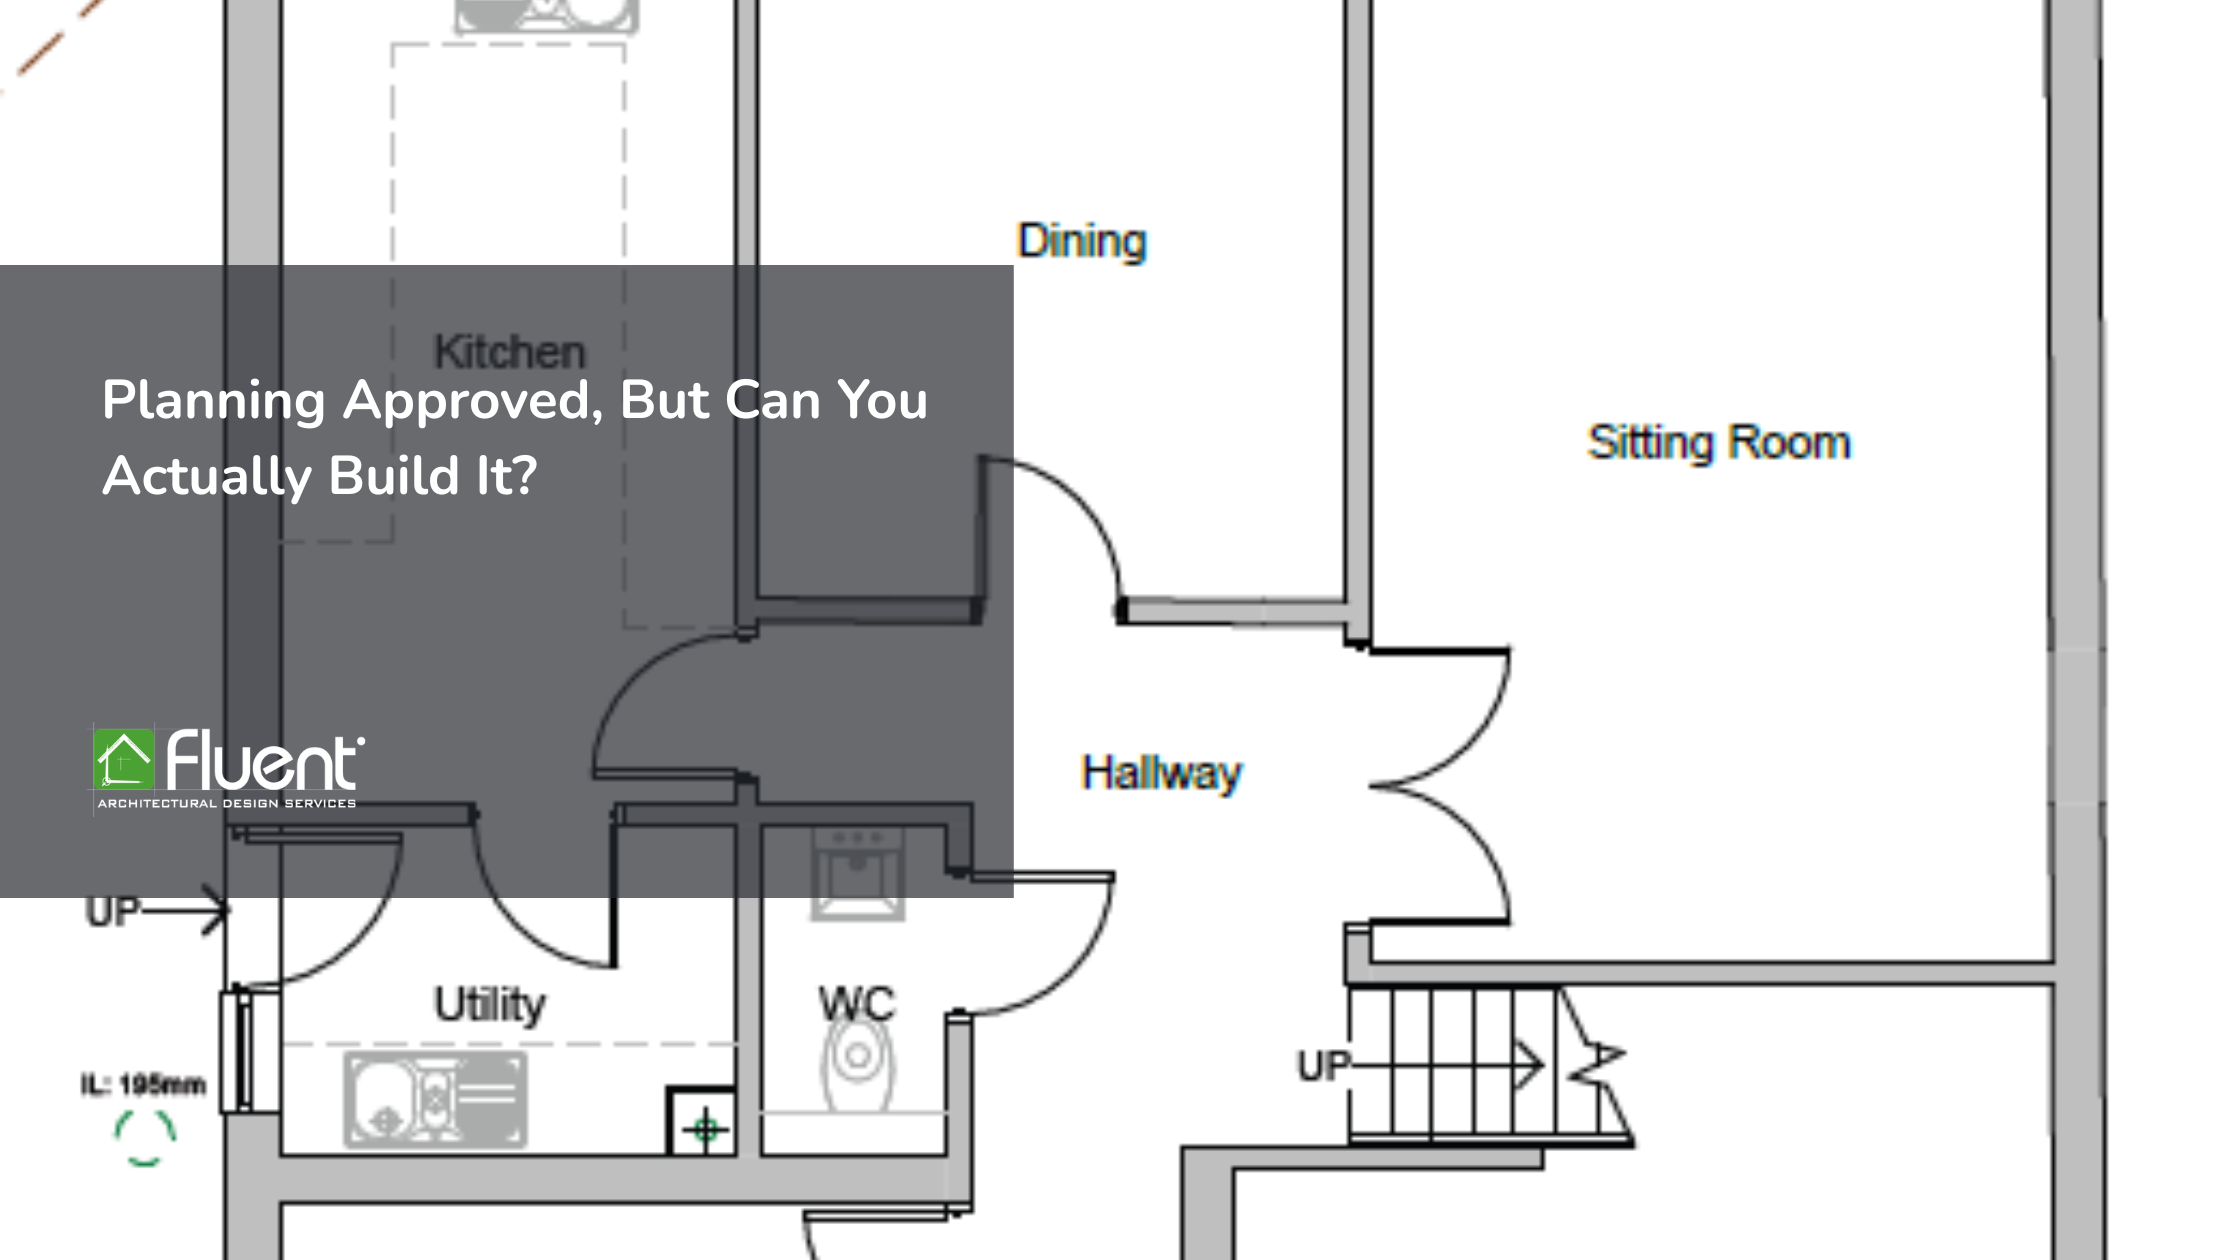
Planning Approved, But Can You Actually Build It?
5 Warning Signs in Your Drawings
Continue reading “Planning Approved, But Can You Actually Build It?”
Loft Conversions in Surrey – Maximise Space and Value
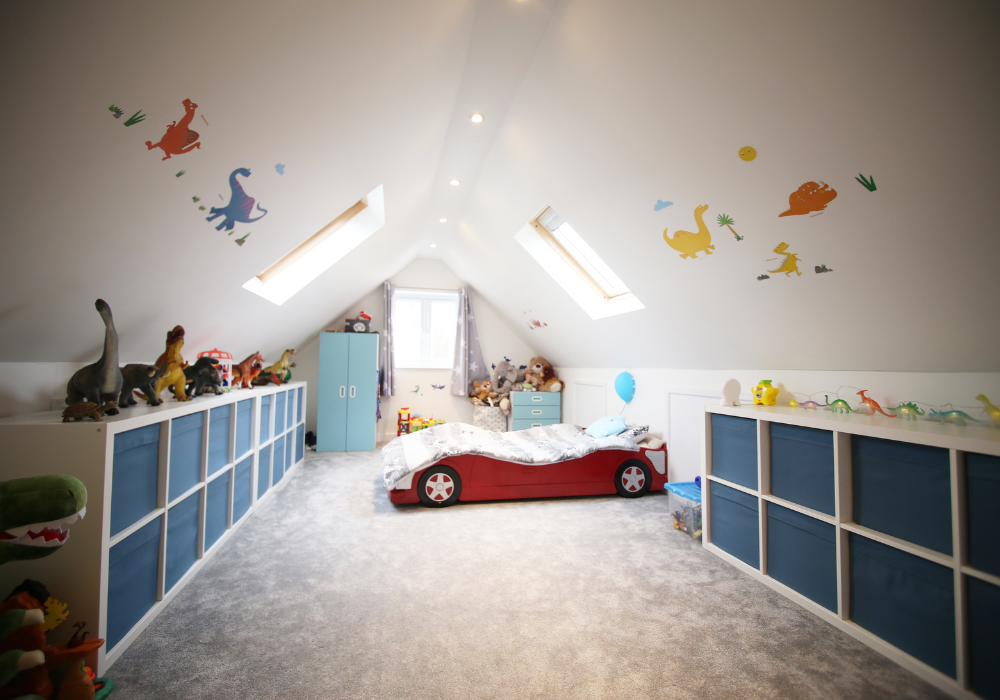
If your loft is full of forgotten boxes or underused furniture, it might be time to explore a loft conversion. In Surrey, loft conversions are one of the most effective ways to increase living space and add real value to your home — all without the stress of moving.
Continue reading “Loft Conversions in Surrey – Maximise Space and Value”
Hersham Home Extension, Surrey
Project Overview
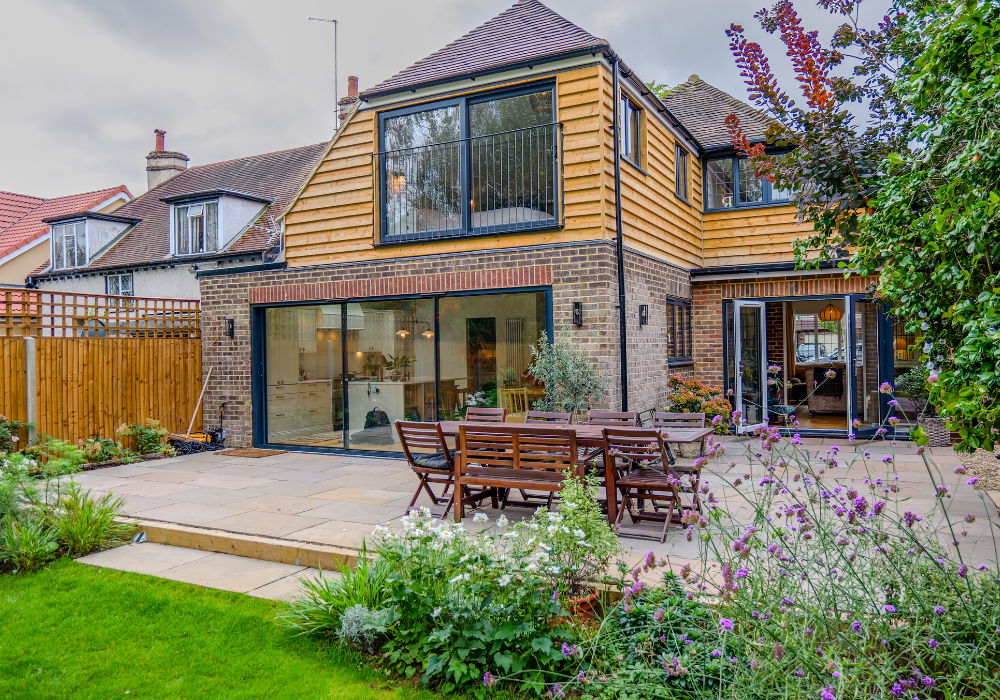
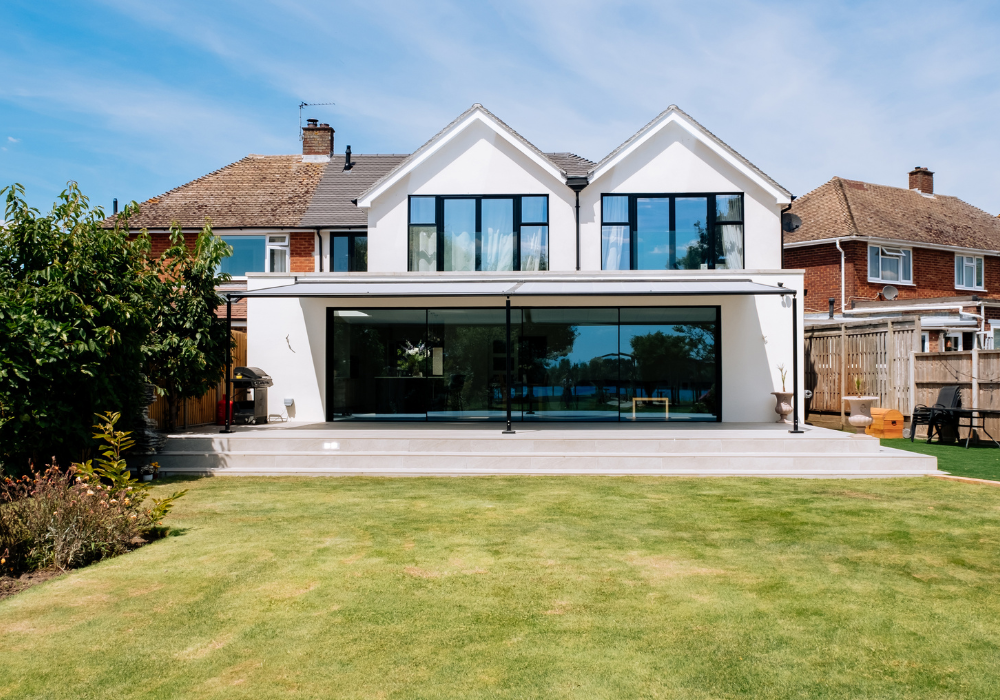
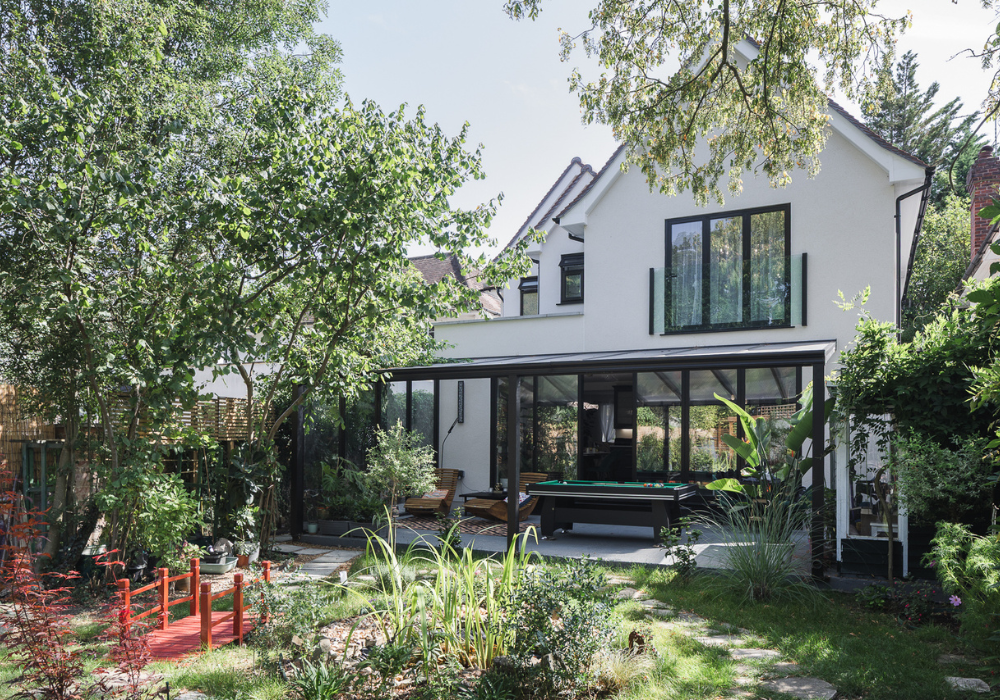
This Hersham home extension transformed an existing detached house with a carefully designed combination of single and double-storey extensions.
The project included a full-width ground-floor rear extension, a part-width first-floor rear extension and a complete internal reconfiguration of the property.
The aim was to create more usable space while improving the way the existing rooms connected with one another.
Rather than treating the extension as a standalone addition, the design considered the whole house. This helped create a more practical and cohesive home for modern family life.
Project Brief
| Location | Hersham, Surrey |
| Project | Part single, part double-storey rear extension |
| Extension | Full-width ground-floor rear extension and part-width first-floor rear extension |
| Planning Application | Householder Planning Application |
| Property | Existing detached house |
| Local Authority | Elmbridge Borough Council |
| Services | Architectural Design, Planning, Building Regulations & Structural Design |
| Build Programme | 18–20 weeks |
| Build Cost | £260,000 + VAT |
New Build Homes: Is It Worth It And What Should You Know?
Thinking about a brand-new home in West London or the Home Counties?
Continue reading “New Build Homes: Is It Worth It And What Should You Know?”
Loft Conversions: What to know before you create more space
Is your growing family starting to outgrow your home?
Moving house is stressful, costly, and often means saying goodbye to neighbours and memories. But what if you could unlock extra living space right above your head? A well-planned loft conversion is one of the most rewarding ways to create more room, increase your property’s value, and give your family the space it needs—with far less upheaval than moving.
This guide covers the essentials you should know before you begin your loft conversion journey, from planning and costs to the benefits of working with professionals who make the process smooth and stress-free.
Continue reading “Loft Conversions: What to know before you create more space”
A dream family home in Esher
Double-Storey Rear & Side Extension + Loft Conversion in Esher
A luxury upgrade in Englefield Green
Turning a Nice Home into a Truly Exceptional One: Englefield Green Family Home Transformation