3-Metre Rear Extension in Woking
0800 043 8838
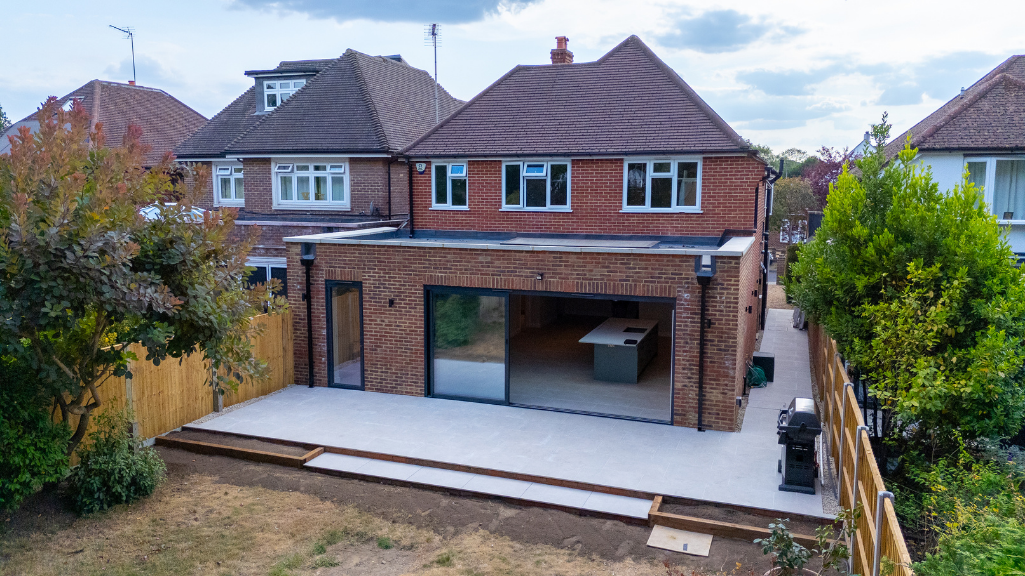
This single-storey rear extension in Woking was designed to transform an existing family home that, despite already having a two-storey extension, still felt cramped and lacked the practical spaces the family needed. The clients wanted a larger kitchen and living space, better access to the garden and improved functionality throughout the ground floor.
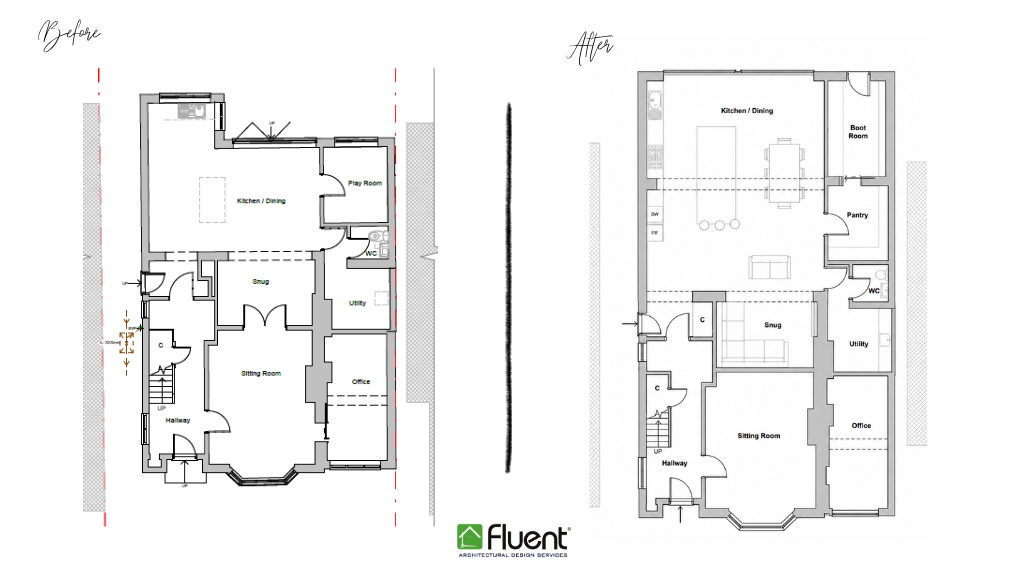
Our solution was a 3-metre rear extension across the full width of the property, creating a generous new kitchen and dining area while allowing us to reorganise the supporting spaces around it.
The result is a brighter, more spacious and significantly more functional family home.
The main objective of the rear extension was to create more usable family living space. The new extension provides a generous kitchen and dining area with a much stronger connection to the garden. Large sliding doors open directly onto the outside space, helping to bring the garden into the main living area.
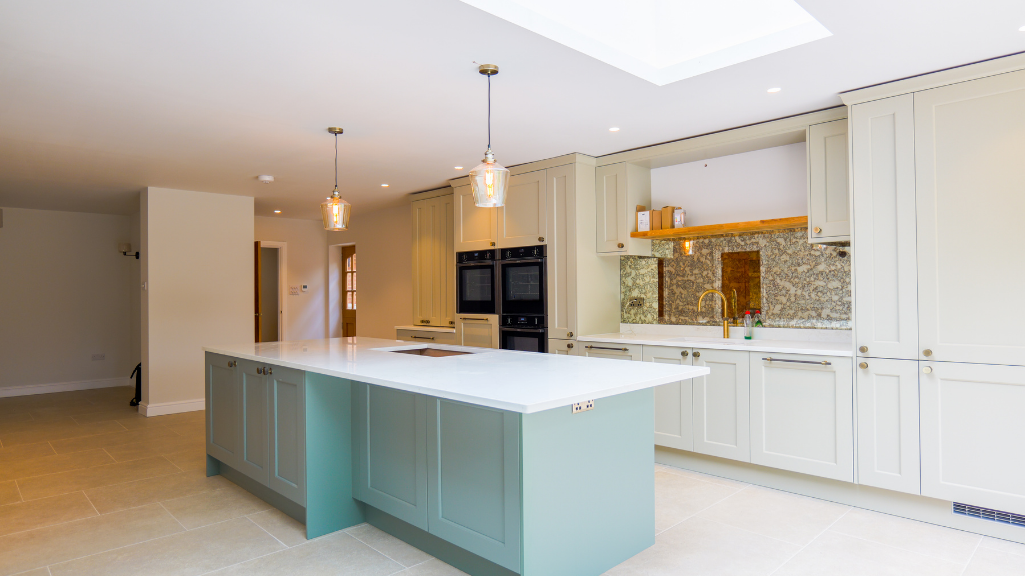
A large roof lantern was incorporated into the flat roof, bringing natural light into the centre of the extension and helping the new kitchen and dining space feel bright and open.
The extension uses a flat roof with a raised parapet, creating a clean contemporary roofline. The parapet detail also incorporates the necessary fall and drainage arrangement to allow rainwater to discharge effectively from the roof.
Adding floor area was only part of the brief. The clients also wanted their home to work better for everyday family life, particularly around storage, laundry, muddy shoes and their dog.
The additional space created by the extension allowed us to introduce a dedicated:
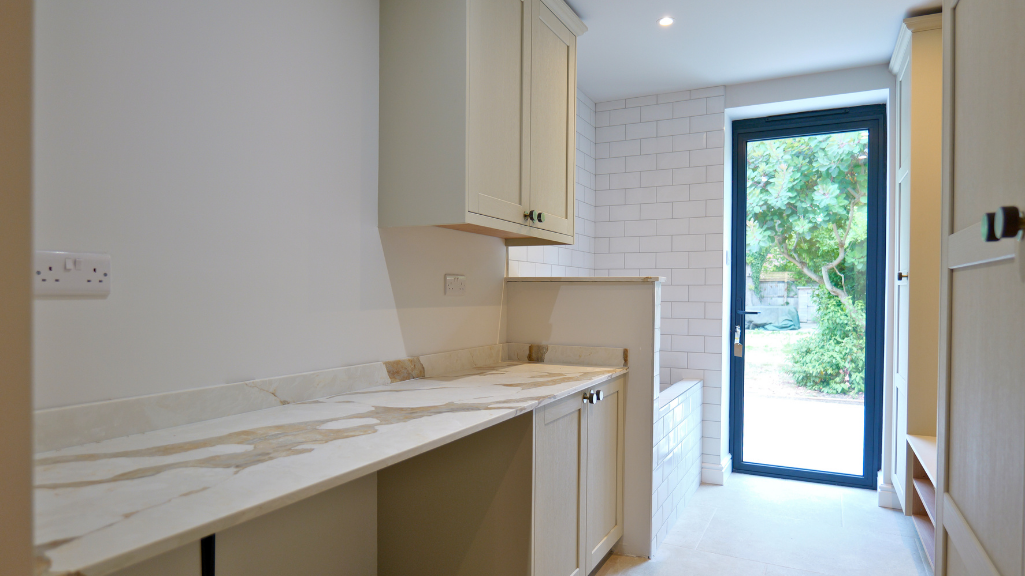
The boot room provides direct access to the garden, making it particularly practical for a busy family and their dog.
A full-height glazed door was designed to complement the large sliding doors to the kitchen and living area, creating a consistent look while allowing plenty of natural light into the boot room
One of the interesting aspects of this Woking house extension project was that the property already had a two-storey rear extension. However, the existing layout still didn’t provide the sense of space or functionality the clients wanted. Rather than simply adding another room, our design focused on reconsidering how the entire ground floor worked together. The new 3-metre extension allowed the kitchen, dining and living spaces to become more generous, while the side of the property could be used for the practical rooms that had previously been missing. This created a better balance between open family living space and dedicated functional areas.
A full-width rear extension can be an effective way of increasing the usable space within a home, particularly where the existing ground-floor layout feels fragmented.
For this property, extending across the full rear allowed us to:
Create a larger kitchen and dining area
The additional floor area provided the space required for a much more generous family kitchen.
Improve the connection with the garden
Large sliding doors provide a direct visual and physical connection between the kitchen and garden.
Bring in more natural light
The roof lantern introduces daylight into the centre of the enlarged living space.
Add practical family spaces
The extension created room for a boot room, pantry, utility and WC.
Improve everyday circulation
The new arrangement means practical activities can take place away from the main kitchen and living areas.
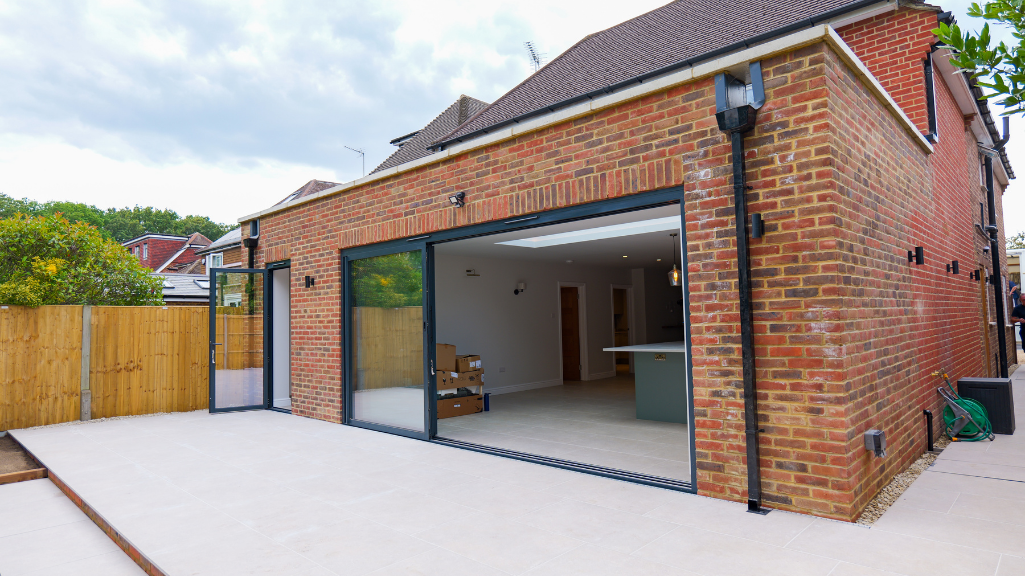
This project involved a 3-metre single-storey rear extension across the full width of the house in Woking. The extension created additional kitchen, dining and living space while also allowing for a boot room, pantry, WC and utility room.
Yes. A well-designed rear extension can significantly improve the size and layout of a kitchen and living area. In this Woking project, the additional 3 metres of depth allowed us to create a much more generous open-plan kitchen and dining space with direct access to the garden.
Yes. One of the advantages of carefully planning an extension is that additional floor space can be used for practical rooms as well as the main living area. This project includes a boot room with a dog shower, pantry, downstairs WC and utility room.
A parapet is a section of wall that extends above the level of a flat roof. On this project, the raised parapet creates a clean external appearance while accommodating the roof’s drainage and waterproofing details.
Yes. Large sliding doors are a popular choice for rear extensions because they provide generous openings onto the garden and can help connect the indoor and outdoor living spaces. This project uses large sliding doors alongside a matching full-height glazed door to the boot room.
It depends on the proposed size, design and the specific property. Some rear extensions may qualify as permitted development, while others require a planning application. Local planning constraints, previous extensions and the property’s permitted development rights should always be checked before starting a project.
An existing extension does not necessarily mean a home already has the best possible layout. A new design can look at how the entire ground floor functions, potentially improving circulation, natural light, kitchen space, storage and connections to the garden.
The clients also chose to use our pre-construction service, helping them move from the completed architectural design into the building stage. Our Pre-Construction Consultant worked with the clients and introduced them to one of our trusted local builders, providing additional support as they moved towards construction. This gave the clients a more joined-up experience from the initial design through to finding a suitable builder.
This rear extension in Woking demonstrates how thoughtful architectural design can transform an existing home without simply adding space for the sake of it. The 3-metre extension has created a larger kitchen and living area, improved natural light, better garden access and a much more practical arrangement of supporting spaces. The addition of a boot room with dog shower, pantry, utility and downstairs WC means the house is now better equipped for the realities of busy family life.
If you are interested in using any of our services or you would like some more information, get in touch using the button below.
Get in touch


