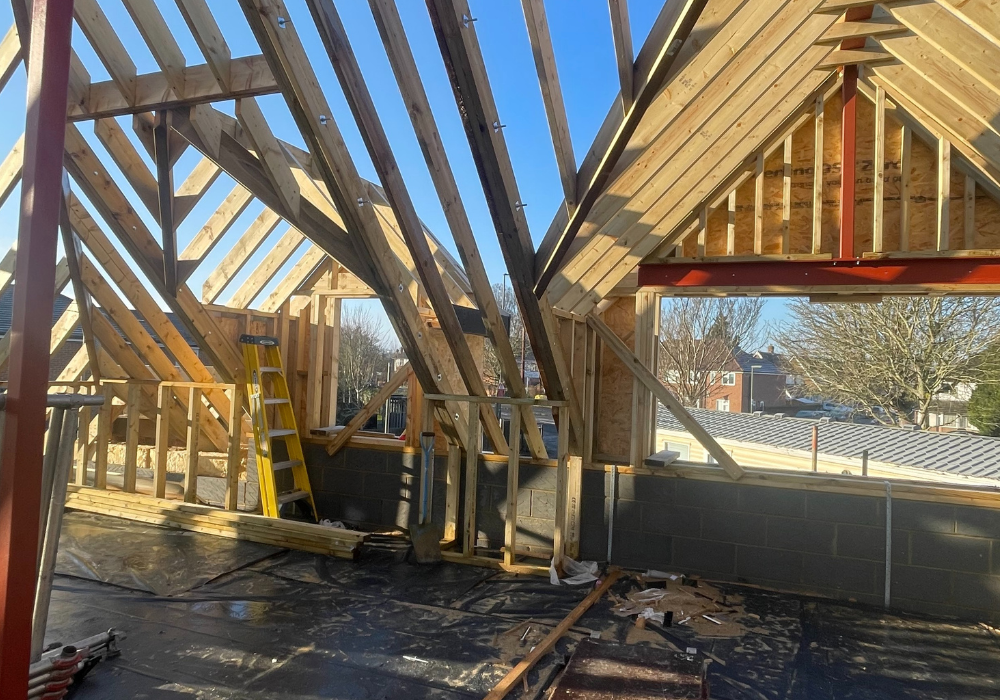
A lot of clients who already have a single storey extension — often an old garage conversion — come to us wanting to build a second storey directly on top of it. It makes sense on the surface: the structure is already there, so why not build up rather than out?
The honest answer is that it depends entirely on what’s underneath, and it’s rarely as simple as adding another storey to an existing wall.
Why you can’t just build up
A single storey structure — a garage, an old extension — was very often built to carry the load of a roof, not the load of an entire additional floor above it. The walls, the foundations, none of it was designed with that in mind. So if it’s just a single-skin garage wall, you can’t simply extend that wall upward with another layer of brick and expect it to carry a first floor safely.
In practice, that usually means one of two things: either the existing wall comes down and gets rebuilt properly, or — more commonly — a steel frame goes in. That means posts at the corners and steel beams running around the perimeter of the walls, creating a new structural frame that the upper storey can actually sit on, independent of what the original wall was built to handle.
Occasionally, an existing structure genuinely does have sufficient foundations and wall strength already in place — some are over-built, whether by design or accident. But you can’t tell that by looking at it. You need to know what the existing structure is actually made of before you can say either way.
Why you can’t get an exact answer without a proper look
Without accurate plans of the property, it’s genuinely difficult for a structural engineer to know exact wall thicknesses, foundation depths, and the loads involved. What we can do instead is work from photos of the property and any estate agent floor plans that exist, put together a basic sketch showing the proposed extension, and estimate wall heights and likely construction from what’s visible.
That’s not a fully engineered solution — it’s an initial assessment, and it doesn’t need to be 100% precise to answer the question that actually matters at this stage: is this project viable, or not?
Double Storey Extension Rules: Why Yours Might Be Different & Initial Assessment Cost and Timeline


