Hampton Loft Conversion and Rear Extension: Creating Space Across Two Floors
Making more room for family life doesn’t always mean moving to a bigger house. For this three-bedroom end-of-terrace property in Hampton, Middlesex, the brief was to create additional space both upstairs and downstairs, improving the way the home worked as a whole.
The project combined a hip-to-gable and rear dormer loft conversion with a 4m single-storey rear extension. Together, these changes created a new principal bedroom with ensuite, alongside a larger open-plan kitchen and dining area with a separate utility space.
Project Brief
Location: Hampton, Middlesex
Project: Loft conversion and rear extension
Extension: Hip-to-gable and rear dormer loft conversion, plus 4m single-storey rear extension
Property: Existing three-bedroom end-of-terrace house
Planning: Householder Planning Permission for the loft conversion, allowed on appeal, and Prior Approval for the rear extension
Local Authority: London Borough of Richmond upon Thames
Services: Architectural Design, Planning, Building Regulations, Structural Design and Pre-Construction Support
Build programme: Approximately 17–18 weeks
Build cost: Approximately £100,000 for the rear extension and kitchen refurbishment, plus £90,000 for the loft conversion
Making Better Use of the Existing Home
The design looked at the property as a whole, rather than treating the loft and rear extension as two separate projects.
The ground floor needed more room for cooking, dining and spending time together. Upstairs, the existing roof space offered an opportunity to create a much larger principal bedroom with its own ensuite.
By tackling both areas, the homeowners could gain valuable accommodation without needing to move.
A 4m Rear Extension for Modern Family Living
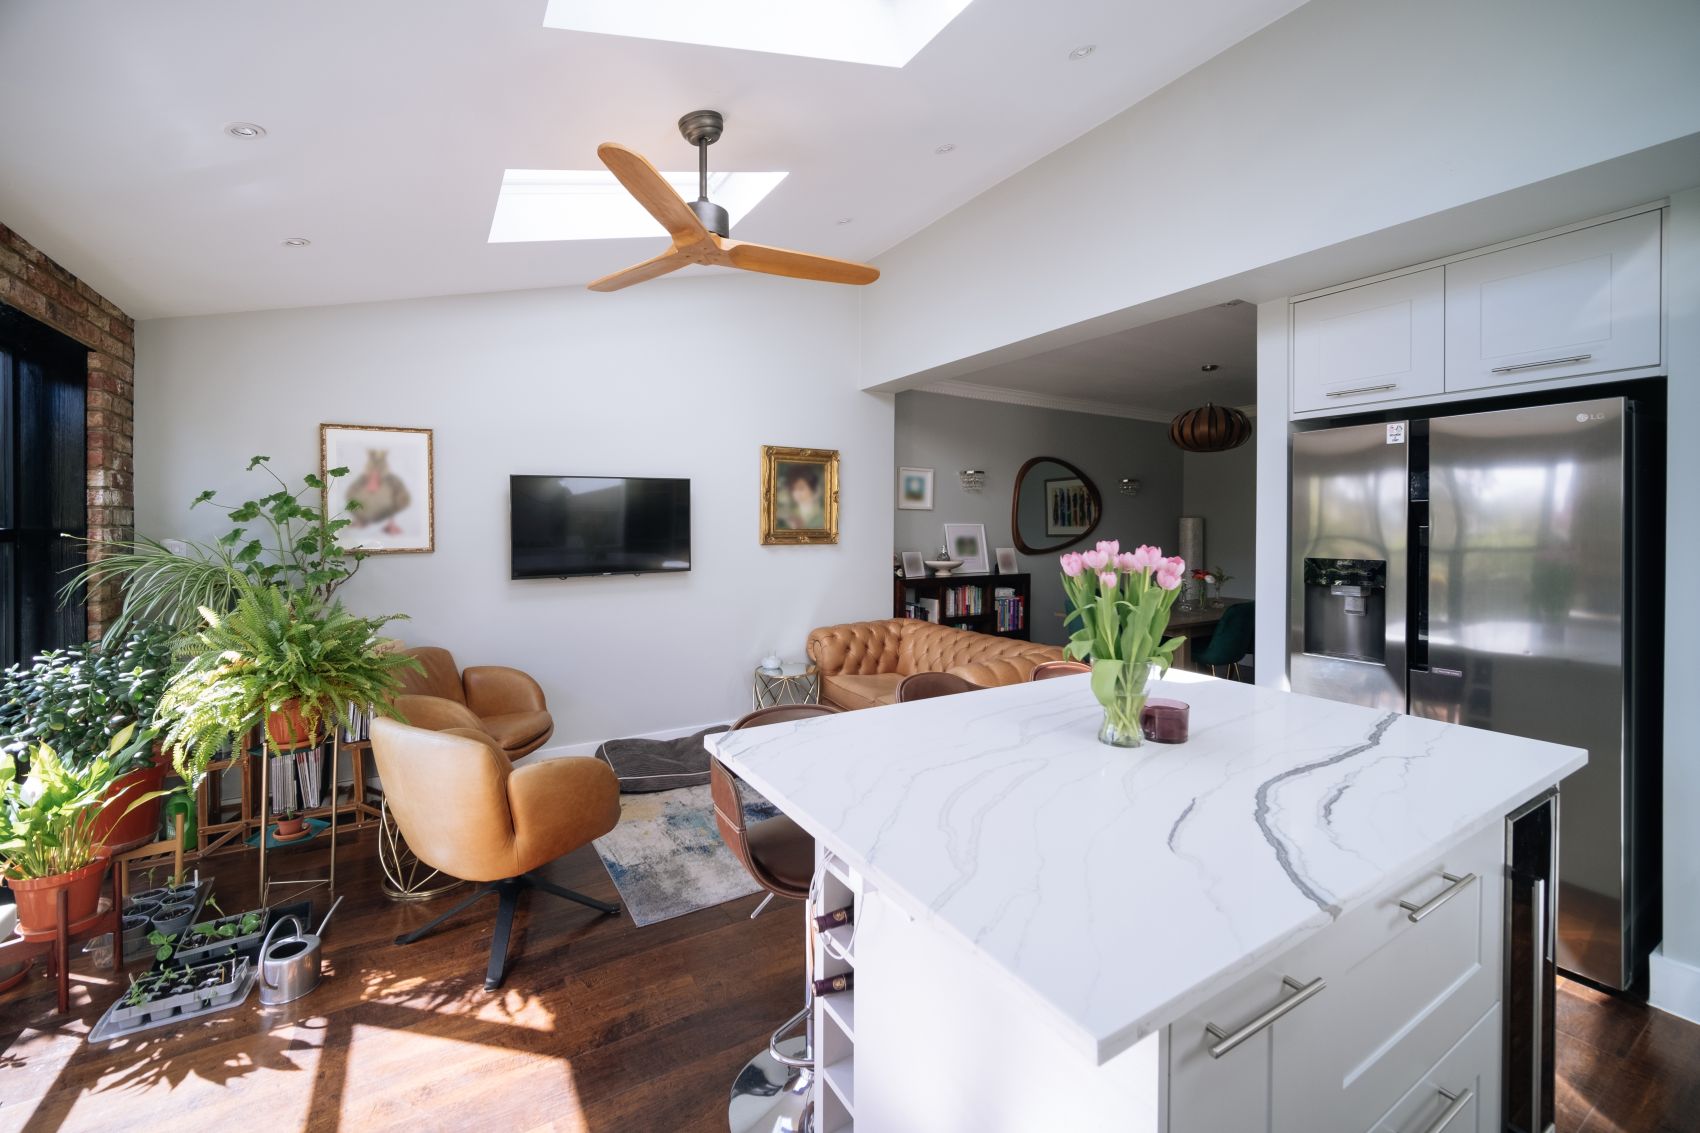
At ground floor level, the design introduced a 4m single-storey rear extension, creating space for a new open-plan kitchen and dining area.
The additional footprint allowed the kitchen and dining space to become the heart of the home, with a separate utility area providing practical storage and somewhere to manage everyday household tasks.
The extension also incorporates Crittall-style doors opening onto the patio.
These doors create a strong visual connection between the kitchen and outside space, helping the new room feel bright and connected to the garden.
Bringing Character to the Loft Conversion
Upstairs, the existing roof was transformed through a combination of hip-to-gable alterations and a rear dormer.
A hip-to-gable conversion changes the sloping side of the roof into a vertical gable wall. This creates additional internal space, particularly useful in end-of-terrace and semi-detached properties.
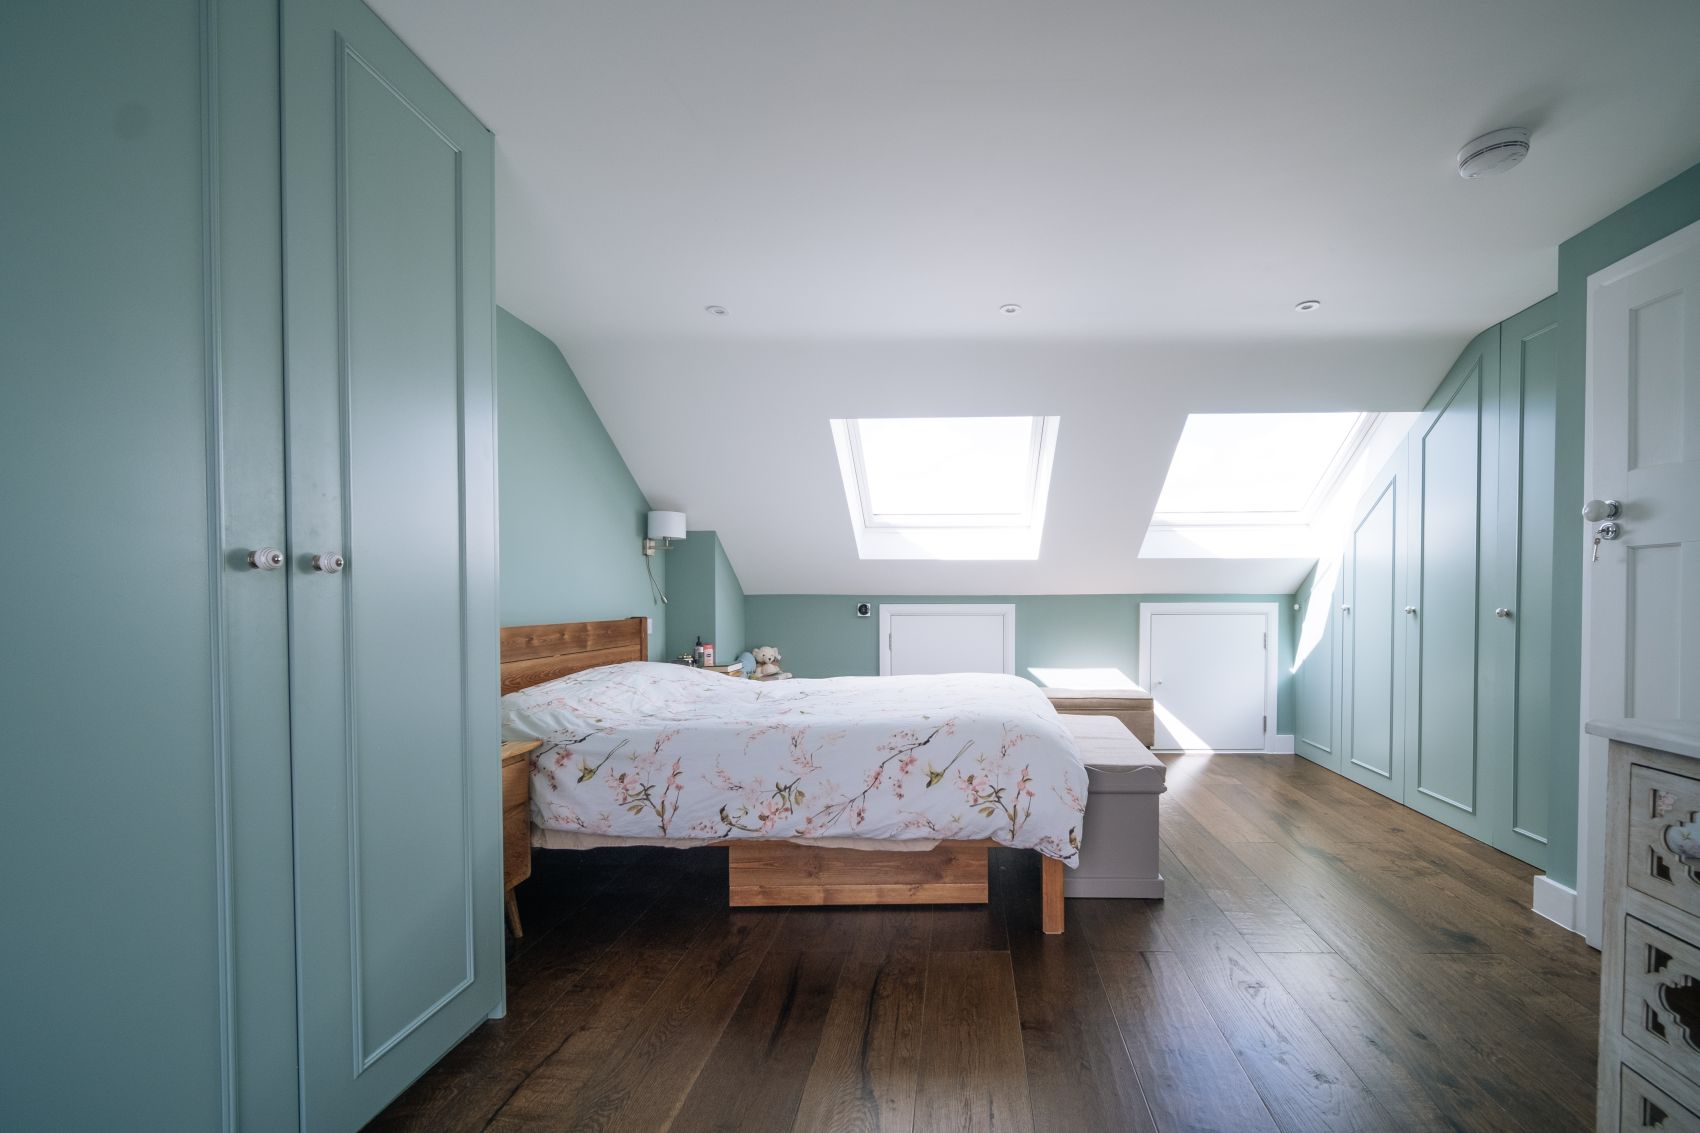
The rear dormer provides further headroom and usable floor area, making it possible to create a generous new principal bedroom with an ensuite bathroom.
Combining these two elements allowed the design to make much better use of the existing roof space.
Creating a New Principal Bedroom and Ensuite
The loft conversion was designed around the creation of a new principal bedroom suite.
Rather than simply adding another bedroom, the aim was to provide a more generous private space, complete with an ensuite bathroom.
This adds valuable accommodation to the original three-bedroom property and gives the homeowners greater flexibility as their needs change.
Planning: A Loft Conversion Allowed on Appeal
The planning journey was an important part of this project.
The loft conversion required a Householder Planning Permission application, which was subsequently allowed on appeal.
The rear extension followed a separate planning route through Prior Approval.
This demonstrates why it is important to assess each part of a project individually. Different elements of the same home improvement can require different planning routes, depending on the design and proposed works.
Fluent supported the homeowners through the architectural design and planning process, helping progress both elements of the project.
From Design Through to Construction
Fluent provided support across the design, planning and technical stages, as well as pre-construction support.
Our services included:
- Architectural design for the loft conversion and rear extension
- Planning applications and management
- Building Regulations drawings
- Structural design
- Pre-construction support
By bringing these services together, we could consider the practical requirements of both projects alongside the overall design, helping the homeowners move towards construction with a coordinated set of information.
The Result: A More Spacious and Flexible Family Home
This Hampton project shows what can be achieved when the potential of a property is considered across more than one floor.
The rear extension created a larger kitchen and dining space, complete with a separate utility area and Crittall-style doors connecting the home to the patio.
Above, the hip-to-gable and rear dormer conversion created a new principal bedroom with ensuite facilities.
Together, the two projects transformed the original three-bedroom end-of-terrace house into a more spacious and flexible home, making better use of the space already available.
Frequently Asked Questions
Can you combine a loft conversion with a rear extension?
Yes. A loft conversion and rear extension can be designed as part of the same home improvement project. Considering both together can help create a more coordinated layout and make better use of the existing property.
What is a hip-to-gable loft conversion?
A hip-to-gable loft conversion replaces the sloping side of a hipped roof with a vertical wall, creating additional internal space. It is commonly used on end-of-terrace and semi-detached houses where the roof design allows.
What is a rear dormer loft conversion?
A rear dormer extends vertically from the existing roof slope to create additional headroom and usable floor space. It can make a significant difference to how comfortably a loft can be used as a bedroom or living area.
Can a loft conversion be allowed on appeal?
Yes. Where a planning application has been refused, applicants may have the right to appeal the decision. The appeal process allows the proposal to be considered independently. In this Hampton project, the loft conversion was allowed on appeal.
How much did the Hampton extension and loft conversion cost?
The recorded project figures were approximately £100,000 for the rear extension and kitchen refurbishment, plus £90,000 for the loft conversion.
Costs will vary depending on the size of the project, structural requirements, specification and internal finishes.
Planning a Loft Conversion or Rear Extension?
If you’re considering extending your home in Hampton or the surrounding areas, Fluent Architectural Design Services can help you explore what’s possible.
From architectural design and planning through to Building Regulations, structural design and pre-construction support, our team brings the expertise together under one roof.
Book a free advice call to discuss your ideas and find out how we can help you make more of your home.