How To Add A Bedroom To Your Home - Fluent

0800 043 8838

How To Add A Bedroom To Your Home

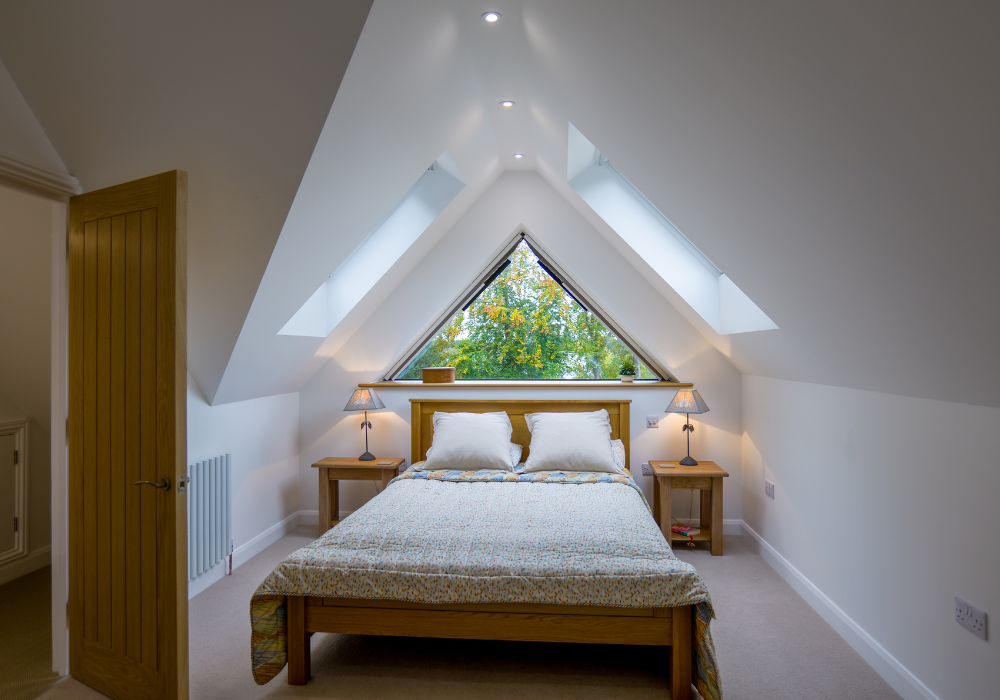
Loft conversion with pitched window

How To Add A Bedroom To Your Home


Need another bedroom but don’t want to move?

As families grow, our homes don’t always grow with them. What once felt like plenty of space can suddenly feel very different when you need an extra bedroom for the children, a guest room or simply more flexibility.

The good news is that moving isn’t always the answer. Depending on your property, there are several ways to create an additional bedroom, from converting your loft or garage to extending the house or rethinking the layout you already have.

The right option will depend on your property, the space you have available, your budget and what planning rules allow. In this guide, we’ll look at some of the most common ways to add a bedroom and the things worth considering before you start.


Benefits of Adding a Bedroom

Adding a bedroom offers numerous benefits, including:

  • Increased Property Value: Studies show that an extra bedroom can add up to 10% to your home’s value.
  • Enhanced Functionality: Whether for guests, a home office, or extra storage, additional rooms improve utility.
  • Cost-Effective Alternative to Moving: Instead of moving to a larger property, maximize your existing space.

Best Ways to Add a Bedroom:


 Double Storey Extension

A double storey extension is one of the most effective ways to add substantial living space. The upper floor can accommodate a new bedroom, while the ground floor offers opportunities to expand your kitchen, add a home office, or create a utility room.

  • Cost: Typically between £1,800 and £2,500 per square meter.
  • Planning Considerations: May require a householder planning application, depending on the size and location of your extension.

Double storey extensions can be seamlessly designed to match your home’s character, making them a popular choice for homeowners.


Garage Conversion

Converting an underutilized garage is a cost-effective solution to add a bedroom.

  • Advantages:
    • External walls already exist, reducing construction costs.
    • Permitted development rights often apply, minimizing the need for planning permission.
    • Possibility to include a small ensuite bathroom or shower room.
  • Structural Considerations:
    • A structural engineer must assess if the foundations can support an upper-level conversion.
    • Internal insulation and modifications may be required to meet building regulations.


 Single Storey Extension

A single storey side or rear extension is another efficient way to add a bedroom, especially for ground-floor needs.

  • Benefits:
    • Ideal for creating accessible guest bedrooms or multi-functional spaces.
    • Often falls under permitted development, simplifying the approval process.
  • Cost: Prices range from £1,800 to £2,500 per square meter, depending on materials and finishes.


Loft Conversion

Loft conversions remain one of the most popular methods for adding a bedroom.

  • Why Choose a Loft Conversion?
    • Cost-effective compared to other extensions, typically costing between £50,000 and £70,000.
    • Ideal for creating master bedroom suites with ensuite bathrooms.
    • Many conversions fall under permitted development rights.
  • Height Requirements: Ensure your loft has at least 2.3m of headroom. If it doesn’t, options like lowering the ceiling or raising the roof can be explored but may add to costs.

If you’re considering a loft conversion, we’ve put together a separate guide explaining how much a loft conversion costs.


Logo

Factors to Consider Before Adding a Bedroom

  • Budget: Different methods have varying costs. Loft conversions are generally more affordable, while double storey extensions provide maximum space but at a higher cost.
  • Permitted Development: Check if your project qualifies for permitted development or requires planning permission.
  • Purpose of the Space: Bedrooms with ensuite bathrooms or multifunctional uses (e.g., guest room and office) can add more value.
  • Local Market: Consult local estate agents to understand how an additional bedroom may impact your property’s value.

Which is the best way to add an extra bedroom?

There isn’t one answer that works for every home. The best option will depend on the space you have available, your budget and how you want the rest of your house to work.

Have unused loft space? A loft conversion could be a practical way to create another bedroom without taking space from your garden.

Have an integral garage you rarely use? A garage conversion could provide an additional room without extending the footprint of your home.

Have a large garden? A rear or side extension could give you more flexibility and allow you to rethink the layout of your existing home.

Need another bedroom as well as more living space? A two-storey extension could allow you to create a bedroom upstairs while adding valuable space downstairs.

Already have large or underused rooms? Reconfiguring the existing layout could be enough to create the bedroom you need without extending at all.

This is why it’s worth looking at the whole property before deciding which type of project is right for you.

Can you add a bedroom without extending your home?

Sometimes, yes.

Before looking at an extension, it’s worth considering whether your existing layout could be changed to create another bedroom.

A large bedroom, second reception room, oversized landing or other underused space may provide an opportunity to reorganise the house. Moving internal walls, changing the position of a bathroom or rethinking how rooms connect can sometimes create the extra bedroom you need without increasing the footprint of your property.

This won’t work for every home, but it’s always worth considering alongside an extension. A good design should look at how the whole house works, rather than simply adding more floor space.

How much does it cost to add a bedroom?

The cost of adding an extra bedroom can vary considerably depending on the type and size of project.

A loft conversion, garage conversion and two-storey extension will all have very different costs, and the final price will depend on much more than simply the size of the new room.

Things such as foundations, structural work, roofing, windows, insulation, heating, electrics, plumbing and internal finishes can all affect the overall cost. If you’re adding an ensuite, you’ll also need to consider plumbing and drainage.

The location of your property and the specification you choose will also have an impact.

For this reason, we’d recommend looking at the overall project and your budget before settling on a particular design based purely on a cost-per-square-metre figure.

At Fluent, we can help you understand the likely scope of your project and provide a Project Viability Cost as part of our All-Inclusive service, helping you understand whether your ideas are realistic before you move further into the design process.

Do you need planning permission to add a bedroom?

Whether you need planning permission will depend on how you are creating the additional bedroom and the specific circumstances of your property.

Some loft conversions and extensions can fall under Permitted Development, provided they meet the relevant requirements. Others will need a planning application.

Things such as the size and height of an extension, previous work carried out on the property, whether you’re in a conservation area and whether the property is listed can all affect what you can do.

It’s also important to remember that planning permission and Building Regulations are separate things. Even if planning permission isn’t required, you may still need Building Regulations approval for the work.

If you’re unsure what may be possible, it’s worth checking the planning position before you start designing or committing to a project.

What about Building Regulations?

Planning permission and Building Regulations are two separate considerations.

Even if your project doesn’t require planning permission, Building Regulations may still apply. This is particularly important when creating a new bedroom because the work can involve structural alterations, insulation, fire safety, ventilation, electrics and changes to stairs or escape routes.

If you’re creating a bedroom within a loft, for example, there are additional requirements around the staircase, fire protection and means of escape.

These requirements are best considered early in the design, rather than trying to solve them once the project has already started.

Real Fluent projects where we’ve added bedrooms

We’ve helped homeowners create additional bedrooms in a number of different ways, depending on their property and what they needed from their home.

For some families, a loft conversion has provided the extra bedroom and ensuite they needed without extending into the garden. For others, a larger extension has allowed them to create additional bedrooms while also improving the living space downstairs.

A real example: Cheam

One of our clients in Cheam had outgrown their three-bedroom home and needed more space for their family. Rather than moving, we looked at what could be achieved within the existing property and designed a loft conversion to create a new master bedroom and ensuite.

Read the full Cheam loft conversion project

You can also explore some of our other projects to see how we’ve approached different types of extensions, loft conversions and home alterations.

Frequently Asked Questions

There isn’t one cheapest option for every property. Converting an existing space, such as a loft or garage, may avoid the cost of building a completely new extension, but the condition and suitability of the existing space will affect the overall cost.

It depends on how you create the bedroom. Some projects may fall under Permitted Development, while others will require planning permission. Your property’s location, previous extensions and other restrictions can all affect this.

A loft conversion can be an excellent way to add a bedroom without taking space from your garden. Whether it is suitable will depend on factors such as the existing roof structure, available head height, staircase position and planning requirements.

It can make your home more attractive to buyers, but there is no guaranteed increase in value. The benefit will depend on the property, local market and quality of the finished project.

Thinking about adding another bedroom?

Every home is different, so the best place to start is by understanding what your property could realistically accommodate.

At Fluent Architectural Design Services, we offer a free consultation and planning assessment to help you explore your options before committing to a design.

We’ll look at your property, your ideas and the planning considerations, then help you understand what could work and what the next steps might be.

Thinking about adding a bedroom? Book a free advice call.

What’s the next step?

If you are interested in using any of our services or you would like some more information, get in touch using the button below.

Get in touch

Your planning and design partners

Fluent on Facebook Fluent on Instagram Fluent on Pinterest
