Our
process
Our Architectural Design Process
From your first ideas to a project that's ready to build
Planning a home extension, loft conversion or new build is a big decision. You want to make the most of your property, create a home that works for your family and feel confident that you’re making the right choices along the way.
At Fluent Architectural Design Services, we make the process clearer, simpler and more manageable.
From your initial ideas and feasibility assessment through to architectural drawings, planning applications, building regulations and pre-construction support, our experienced in-house team brings the key stages of your project together under one roof.
Whether you’re looking to create a spacious kitchen-diner, add an extra bedroom, transform your loft or explore the potential of a development site, we’ll help you understand what’s possible and plan your next steps with confidence.
One experienced team. A clear process. Design and planning support tailored to your project.
Why homeowners choose Fluent
✅ Experience across design, planning and technical services
Our team brings together architectural designers, planning specialists and technical professionals, allowing the key stages of your project to be coordinated in one place.
✅ Planning expertise from the outset
Our planning consultants include professionals with previous local-authority experience. Their involvement helps us identify relevant planning considerations early in the process.
✅ Accurate measured surveys
Our Leica laser-scanning technology gives our designers a detailed understanding of your existing property, helping establish a reliable basis for the design.
✅ Design that considers everyday life
We look beyond the additional square footage to consider how your new space will function, feel and connect with the rest of your home.
✅ Support beyond the drawings
Through our pre-construction service, we help eligible clients prepare for builder selection, quotations and the practical considerations involved in getting ready to build.
✅ A clear, supported journey
You’ll have a dedicated point of contact and access to the relevant specialists as your project progresses, helping you understand what happens next.
All-Inclusive Service
Everything covered, start to finish
Want a stress-free journey from first ideas to construction? Our All-Inclusive Service is the complete package. We take care of every essential stage—measured surveys, architectural design, planning applications, building regulations, structural calculations, and even pre-construction support.
You’ll be guided step-by-step by our experienced team, right through to choosing the right builder.
All-Inclusive clients benefit from:
✅ 10% discount on their package
✅ Free Build Budgeting support
✅ Free Pre-Construction Service
If you want a seamless experience with everything managed under one roof, this is for you
Modular, Pay as you go
Flexible support, tailored to what you need.
If you’ve already completed some stages or prefer to manage parts of your project independently, our Modular service allows you to select the services relevant to your requirements.
You can engage Fluent for the specific architectural drawings, planning support or technical services you need, with the scope agreed for your project.
Both options give you access to our team’s specialist knowledge. We’ll explain the services included in your quotation so you can make an informed decision.
Not sure which option is right for you?
We’ll talk you through the differences during your free consultation.

1.Start with a free consultation
Every successful project starts with a conversation.
We’ll discuss your ideas, how you’d like to use your space, your property and your priorities. We’ll also consider your budget and what you hope to achieve, whether that’s creating more room for a growing family, improving the layout of your home or exploring a property’s development potential.
During your consultation, we’ll help you understand the options worth exploring and the practical considerations that may influence your project.
You’ll also receive a free planning assessment from our in-house planning team, helping you understand the relevant planning considerations before committing to the next stage.
Your outcome: A clearer understanding of your options, the likely next steps and how to move forward.

2. Understand your property and its potential
Good design starts with accurate information.
Before developing your plans, we need to understand your property and the opportunities and constraints that come with it.
Our measured site surveys use Leica laser-scanning technology to capture the existing building accurately. This provides a reliable foundation for your architectural drawings and helps our designers work with the actual dimensions and layout of your home.
We’ll also consider relevant site constraints, planning considerations and your project requirements to help inform the design.
Your outcome: An accurate starting point for developing a design that works with your property.
3. Develop a design around the way you live
Beautiful design should work just as well in everyday life.
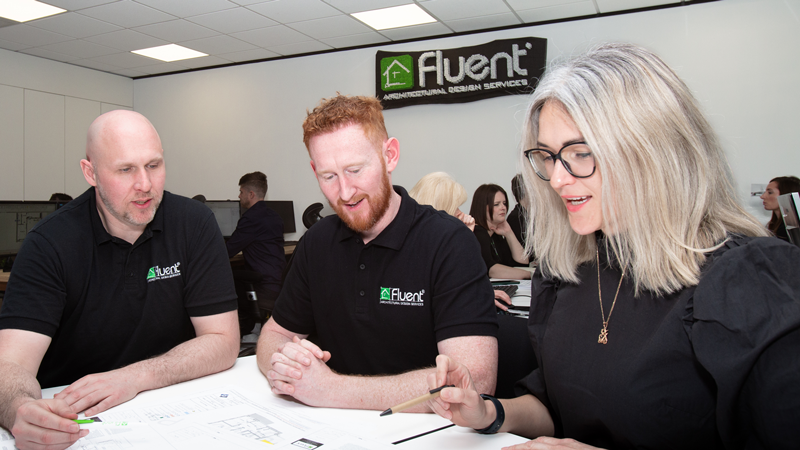
Our experienced designers work with you to develop a bespoke proposal that reflects your ideas, lifestyle and budget.
We’ll consider how you use your home now and what you need from it in the future. That might mean improving the connection between your kitchen and garden, creating a dedicated home office, adding bedrooms or making better use of previously wasted space.
We focus on the practical details as well as the overall appearance, including layout, circulation, natural light and how the new space connects with the existing property.
Your first draft plans are typically ready within two weeks of your measured survey. We’ll then work with you on the design development and agreed revisions.
Where appropriate, our virtual reality service can help you visualise your proposed space before construction begins.
Your outcome: A considered architectural design shaped around your home, your priorities and the way you want to live.

4. Navigate planning permission with confidence
Understand the planning requirements before you move forward.
Not every home improvement project requires a planning application, and the rules can vary depending on your property, the proposed work and any relevant restrictions.
Our in-house planning consultants assess the requirements for your project and advise on the most appropriate route, whether that involves permitted development, a householder planning application or another relevant planning process.
Where an application is required, our team prepares and manages the submission, liaising with the relevant local authority throughout the process.
Although planning decisions always rest with the local authority, our planning expertise helps you approach the process with a clearer understanding of the requirements and potential challenges.
Your outcome: Professional planning guidance and support through the relevant application process.

5. Prepare the technical drawings and structural calculations
Turn your approved design into the technical information needed for construction.
Once the design has reached the appropriate stage, we can prepare the detailed building regulations drawings and structural calculations required for your project.
These documents address the technical aspects of the proposed work and help your builder understand how the design is intended to be constructed.
We’ll coordinate the relevant design information and explain the next steps for building control. Building control approval is a separate process, and the application or submission arrangements will depend on the service you’ve selected.
Getting the technical details right before construction starts helps reduce uncertainty and gives your builder a clearer basis for pricing and carrying out the work.
Your outcome: A coordinated set of technical documents to support the next stage of your project.
6. Plan your budget and prepare for construction
Good preparation can make a real difference to your building experience.
With the design and technical information progressing, it’s important to understand what your project may cost to build and how to move forward with the right team.
Our pre-construction support helps eligible clients prepare for this stage. Depending on your package and project requirements, this can include build budget guidance, reviewing builder quotations, introductions to trusted local builders and support with the questions to ask before committing to construction.
We want you to approach this stage with a better understanding of the costs, decisions and practical considerations involved.
Construction costs and timescales will depend on your design, specification, property and chosen contractor. We’ll help you consider these factors as you prepare for the build.
Your outcome: Greater clarity around your build budget, builder selection and the practical steps towards starting work.
Ready to take the first step?
You don’t need to have everything figured out before speaking to us.
Whether you’re at the early ideas stage or ready to progress an existing design, our team can help you understand your options and plan a practical route forward.
Book your free, no-obligation consultation and planning assessment.
Call us on 0800 043 8838 or contact our team to discuss your project.
Frequently asked questions about our architectural design process
The best place to start is with a consultation. We’ll discuss your ideas, property, budget and objectives, then help you understand the options and relevant planning considerations before you decide on the next steps.
Your first draft plans are typically ready within two weeks of your measured survey. The overall design and planning process depends on the complexity of the project, how quickly design decisions are agreed and whether planning permission is required. Construction preparation and build timescales will vary too.
Not always. Some extensions and loft conversions may fall under permitted development rights, while others require planning permission. The answer depends on the property, the proposed work and any applicable restrictions. We provide a planning assessment to help you understand the relevant requirements.
A refusal does not necessarily mean your project cannot proceed. Depending on the reasons for the decision, it may be possible to revise the design, submit a new application or explore another appropriate route. The available options depend on the individual case, and we’ll help explain the relevant considerations.
Many extension, loft conversion and structural alteration projects require technical drawings and structural calculations to support compliance with applicable building regulations. The exact requirements depend on the work involved. We’ll help identify the relevant requirements for your project.
Yes. Our pre-construction service can help eligible clients prepare for construction, including introductions to trusted local builders and support with reviewing quotations. The scope of support depends on your agreed package.
Yes. Our Modular service allows you to select the services you need, rather than committing to the complete All-Inclusive package.
The cost depends on the type, scale and complexity of your project and the services required. After understanding your requirements, we’ll provide a tailored quotation explaining the agreed scope and fees.
We work with homeowners and property professionals across Surrey, Middlesex, Berkshire and West London, subject to the project’s location and requirements.