Isleworth Rear Extension and L-Shaped Loft Conversion - Fluent

0800 043 8838

Isleworth Rear Extension and L-Shaped Loft Conversion

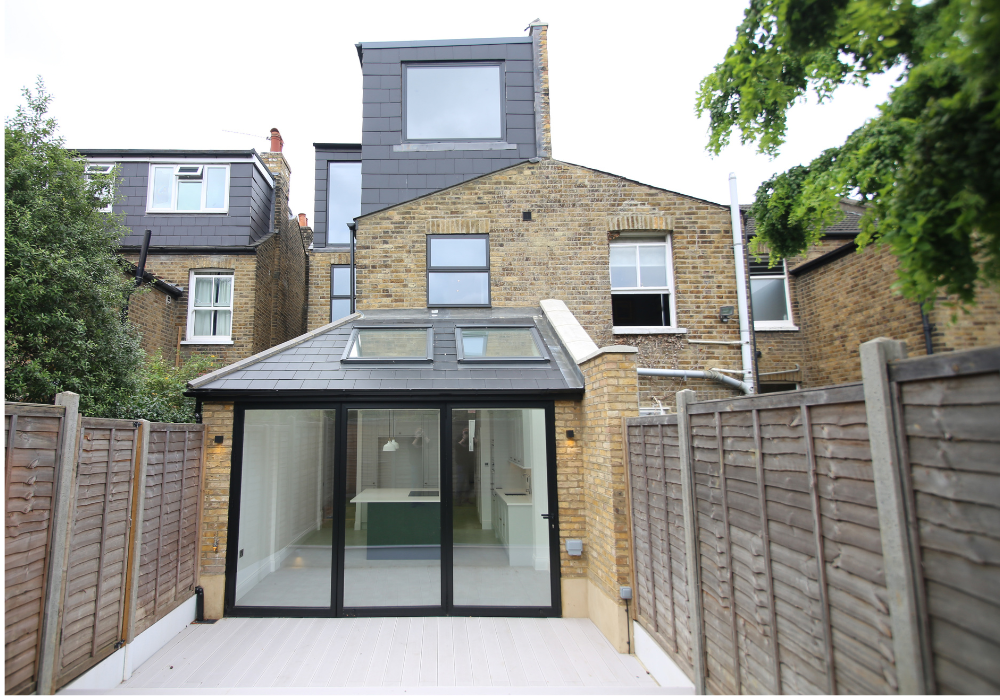
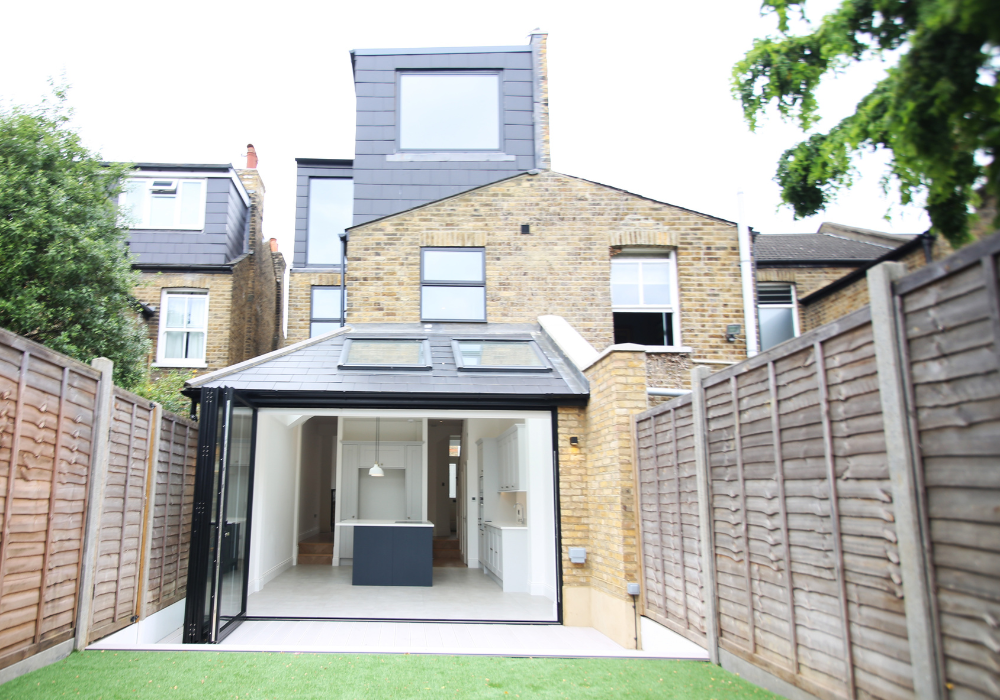
Rear Extension & Loft Conversion Isleworth external photo

For this Victorian semi-detached home in Isleworth, the aim was to make better use of both the ground floor and the space within the roof.

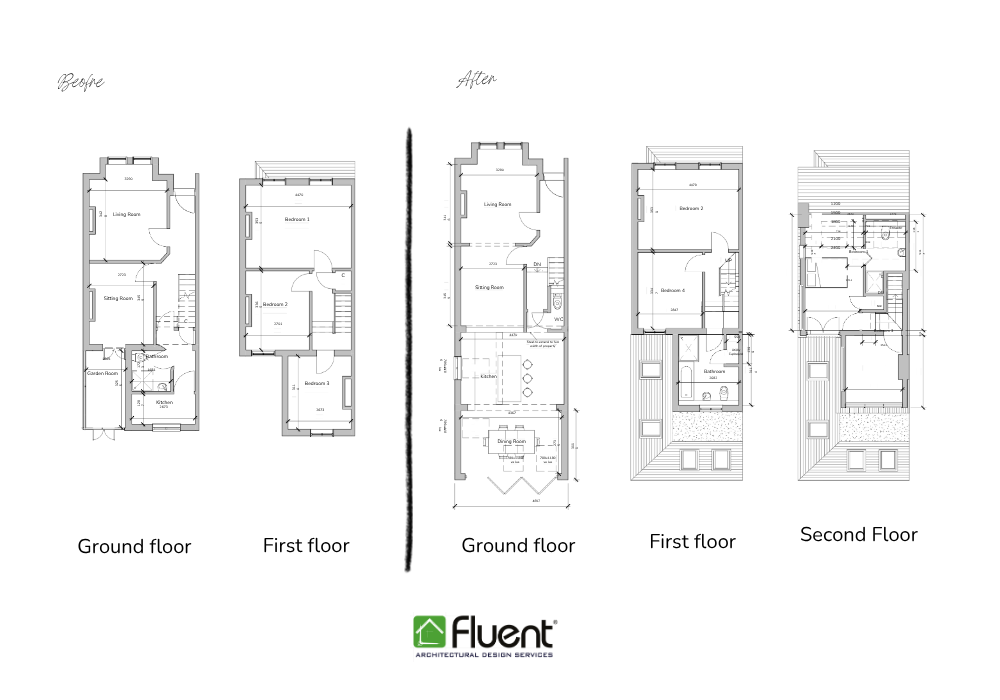
The project combined a wrap-around single-storey rear extension with an L-shaped loft conversion, creating additional living space across two levels while making the existing home work harder for the family.


Project Brief

Location: Isleworth, West London
Project: Rear extension and loft conversion
Extension: Wrap-around single-storey extension and L-shaped loft conversion
Planning: Lawful Development Certificate for the loft conversion and Householder Planning Application for the ground floor extension
Property: Victorian semi-detached house
Local Authority: London Borough of Hounslow
Services: Architectural Design, Planning, Building Regulations and Structural Design
Build programme: Approximately 19 weeks

Making the Most of a Victorian Semi-Detached Home

The existing property had the typical proportions and character of a Victorian semi-detached house, but there was an opportunity to create significantly more usable space.

Rather than focusing on just one area of the property, the design considered both the ground floor and roof space together.

This created a more comprehensive transformation, with the new extension improving the connection to the garden while the loft conversion provided valuable additional accommodation upstairs.


A Wrap-Around Extension Built to the Boundaries

At ground floor level, the design introduced a wrap-around single-storey extension, extending across the rear of the property and out to the side boundaries.

The extension was designed with approximately 3 metres of additional depth to the rear, making a substantial difference to the available ground-floor space.

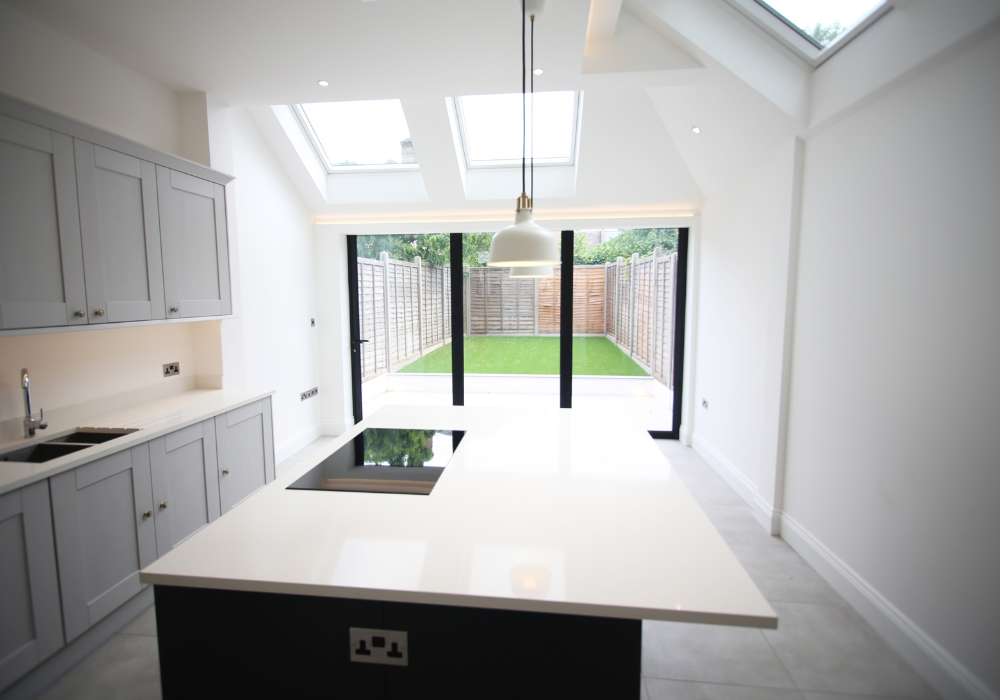
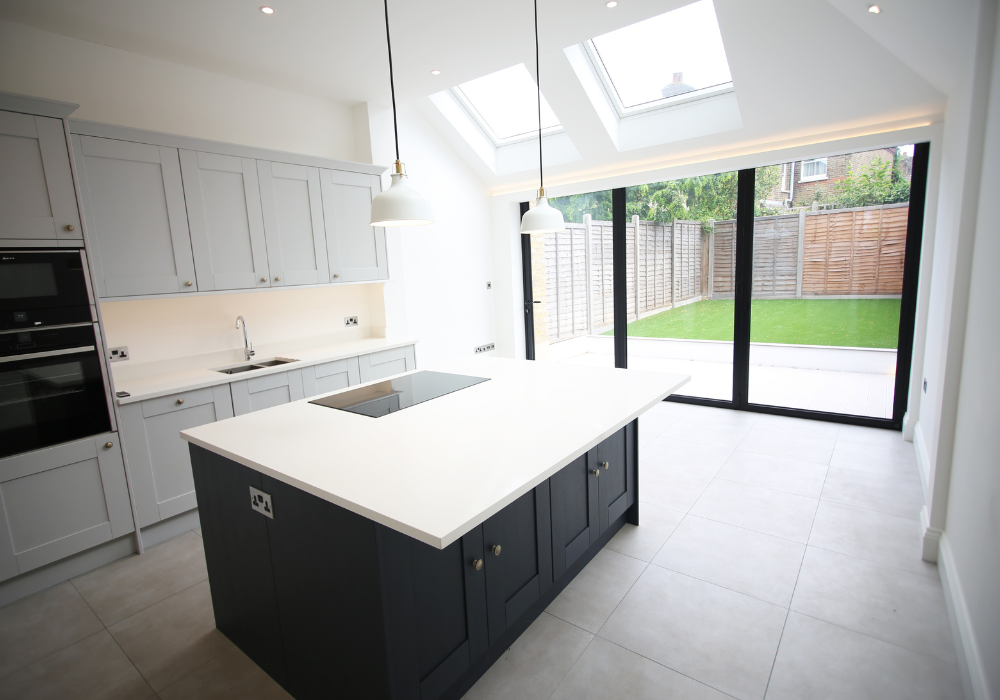
A pitched roof was used to complement the character of the existing property, with Velux roof windows introduced to bring additional natural light into the new space.

Building close to both boundaries also allowed the design to make efficient use of the available footprint, creating more usable internal space without extending further than necessary into the garden.


Creating Additional Space in the Loft

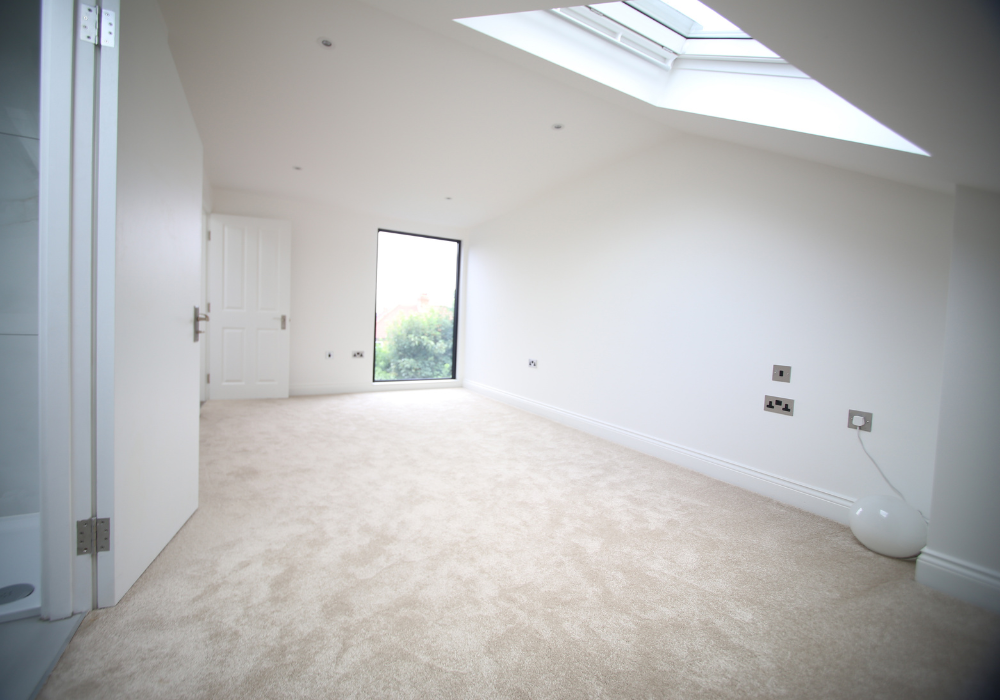
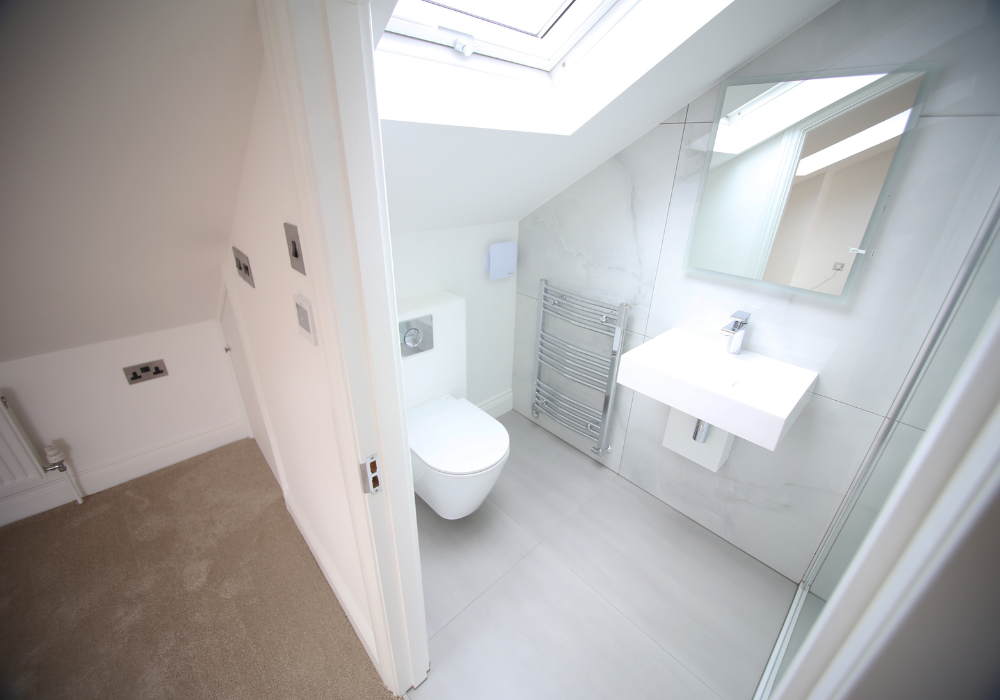
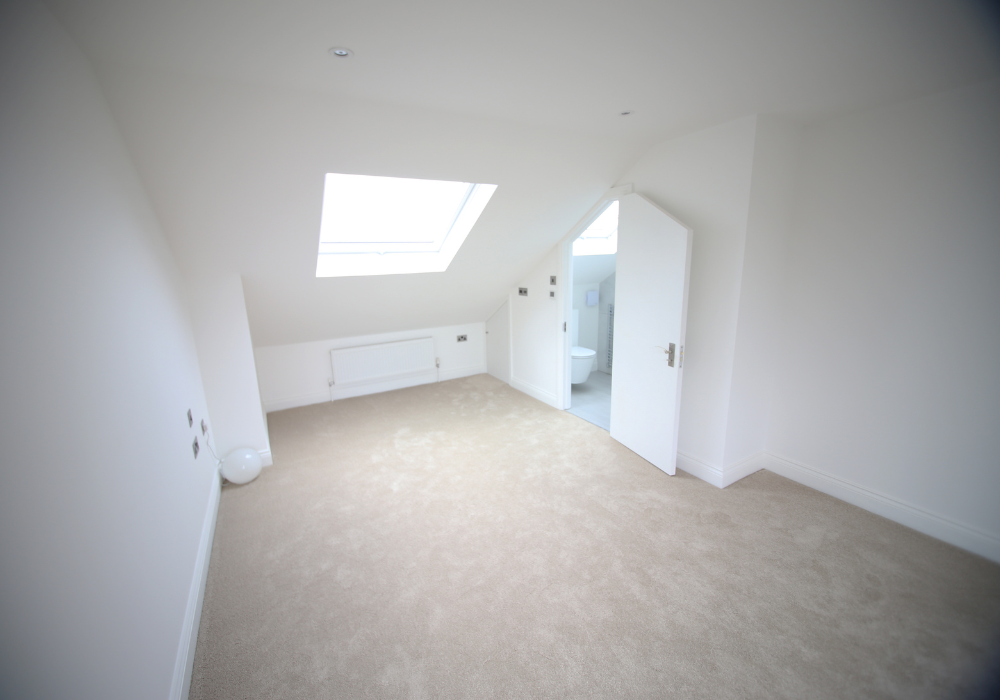
The project also included an L-shaped loft conversion, providing another opportunity to increase the usable floor area without changing the footprint of the house.

The loft conversion was progressed under Permitted Development, with a Lawful Development Certificate used to confirm that the proposed works were lawful.

The design focused on making the most of the existing roof space while creating practical accommodation that felt like a natural extension of the home.
Logo

Working Within the Planning Framework

The project required two different planning routes.

The loft conversion was progressed through a Lawful Development Certificate, while the ground floor wrap-around extension required a Householder Planning Application through the London Borough of Hounslow.

Understanding which planning route applied to each element was an important part of developing the project.


Design, Building Regulations and Structure

Fluent provided support across the architectural and technical stages, including:

This allowed the extension and loft conversion to be considered as one overall project while addressing the different technical requirements of each element.


The Result

The finished project made a significant difference to the way this Isleworth home could be used.

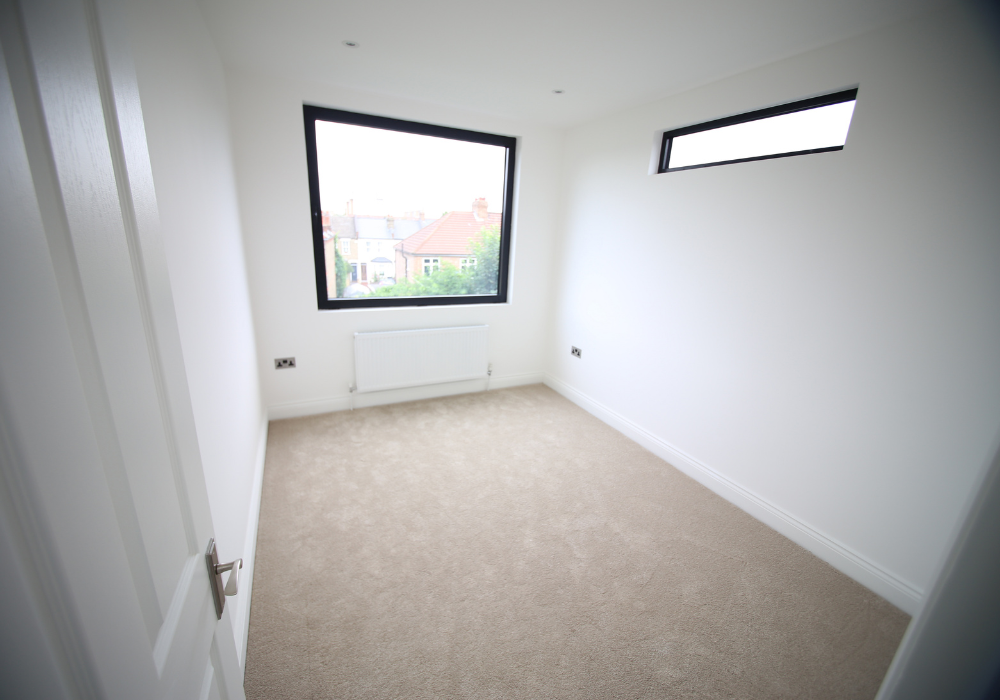
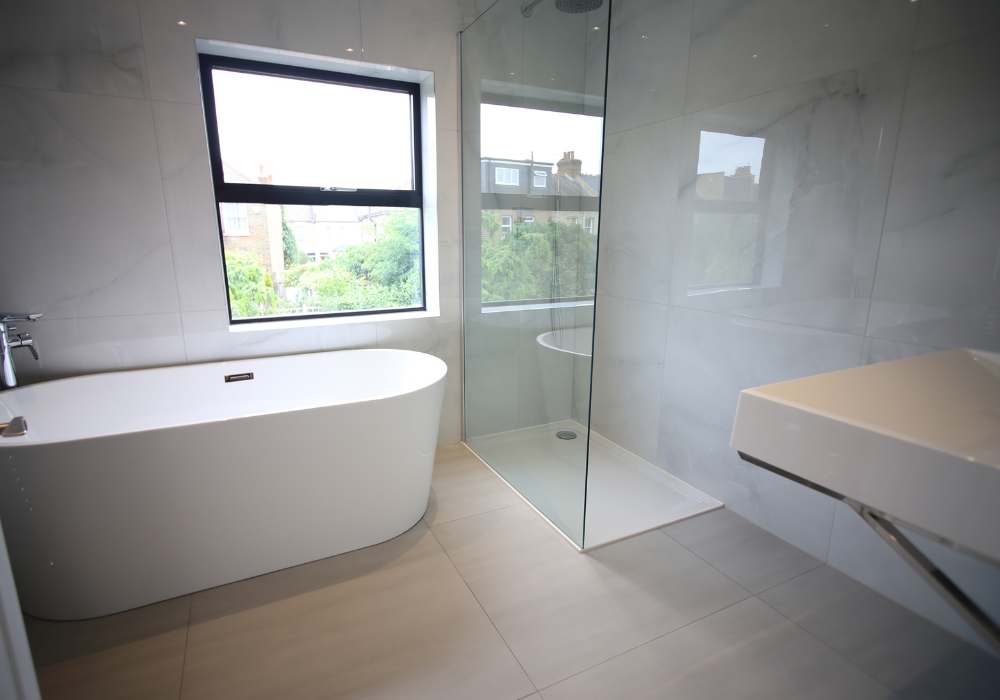
The wrap-around extension created valuable additional space at ground floor level, while the L-shaped loft conversion added accommodation within the existing roof space.

Together, the two elements transformed the property without relying on a single large addition.

It is a good example of how looking at the whole house rather than one extension in isolation can unlock much more potential from an existing property.

Logo
Logo
Logo
Logo
Logo
Logo
Logo
Logo

What’s the next step?

If you are interested in using any of our services or you would like some more information, get in touch using the button below.

Get in touch

Your planning and design partners

Fluent on Facebook Fluent on Instagram Fluent on Pinterest