House
extensions
Beautifully designed extensions, tailored to the way you live
Thinking about extending your home?
Whether you want a larger kitchen, an open-plan family living space or more room for a growing family, a well-designed extension can transform how you use your home.
At Fluent Architectural Design Services, we help homeowners across Surrey, Middlesex, Berkshire and West London turn their ideas into practical, beautifully designed spaces.
From your initial ideas and measured survey through to planning applications, technical drawings and preparing for construction, our experienced team brings the key stages together under one roof.
What type of house extension is right for you?
Every property is different, and the best extension is one that makes the most of your available space while working with your home, garden and budget.
Whether you’re looking to improve your existing layout or create additional space, we can help you explore the options and develop a design around your needs.

Single-Storey Rear Extensions
A single-storey rear extension can create valuable additional space without the need to move home.
It’s a popular choice for homeowners looking to create a larger kitchen, introduce a dining area or bring the kitchen and living spaces together.
With careful design, an extension can improve natural light, create a better connection with the garden and make everyday family life easier.
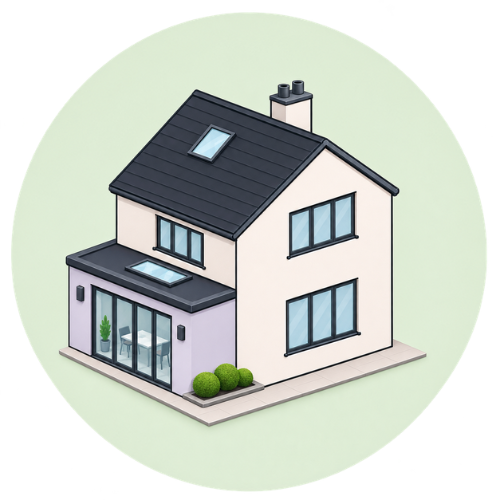
Side Extensions
A side extension can make better use of an underused area beside your home.
Depending on the property and available space, it could provide a larger kitchen, additional living space, a utility room or a more practical layout.
Where space is limited, thoughtful design is particularly important to ensure the new area feels connected to the rest of the home.

Side Return and Wraparound Extensions
Often considered for terraced and semi-detached properties, a side return extension can make use of the narrow space beside the existing rear addition.
A wraparound extension combines a rear extension with a side extension, potentially creating a larger, more flexible ground-floor layout.
These designs can be particularly effective for improving the flow between the kitchen, dining and living areas.

Double-Storey Extensions
If you need more space both downstairs and upstairs, a double-storey extension may be worth exploring.
By extending across two floors, you could create a larger kitchen or living area while adding an additional bedroom, bathroom or other useful space above.
The design will need to consider the existing property, neighbouring homes, planning requirements and the available budget.
Kitchen and Open-Plan Living Extensions
For many homeowners, the aim isn’t simply to add square metres. It’s to create a home that works better for everyday life.
A carefully designed kitchen extension could provide space for an island, a family dining area, improved storage and a more natural connection to the garden.
We consider how the different areas will work together, helping you create a practical, welcoming space for cooking, relaxing and spending time together.
The suitability of each extension type depends on your property, site conditions, planning requirements and budget. Our team can help you explore the options available
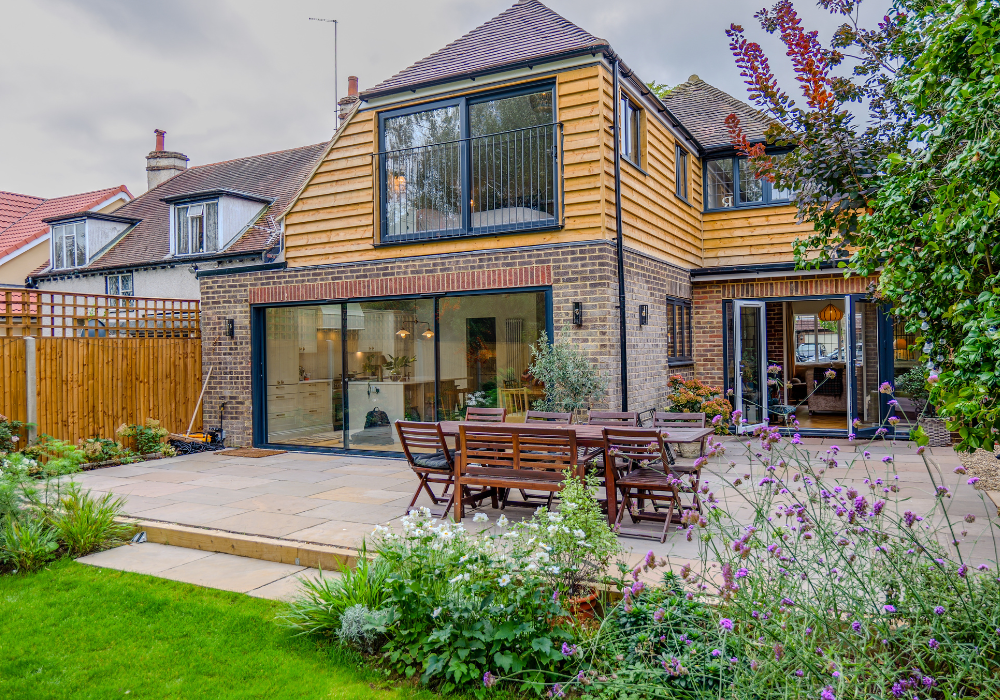
A Family Home Reimagined in Sunbury
How do you create more space without losing the character of your home? For this Sunbury project, we reimagined the existing layout to create a bright, open-plan kitchen-diner, a flexible home office and guest room, and a beautiful master bedroom suite. The result is a more spacious, practical home designed around modern family life.
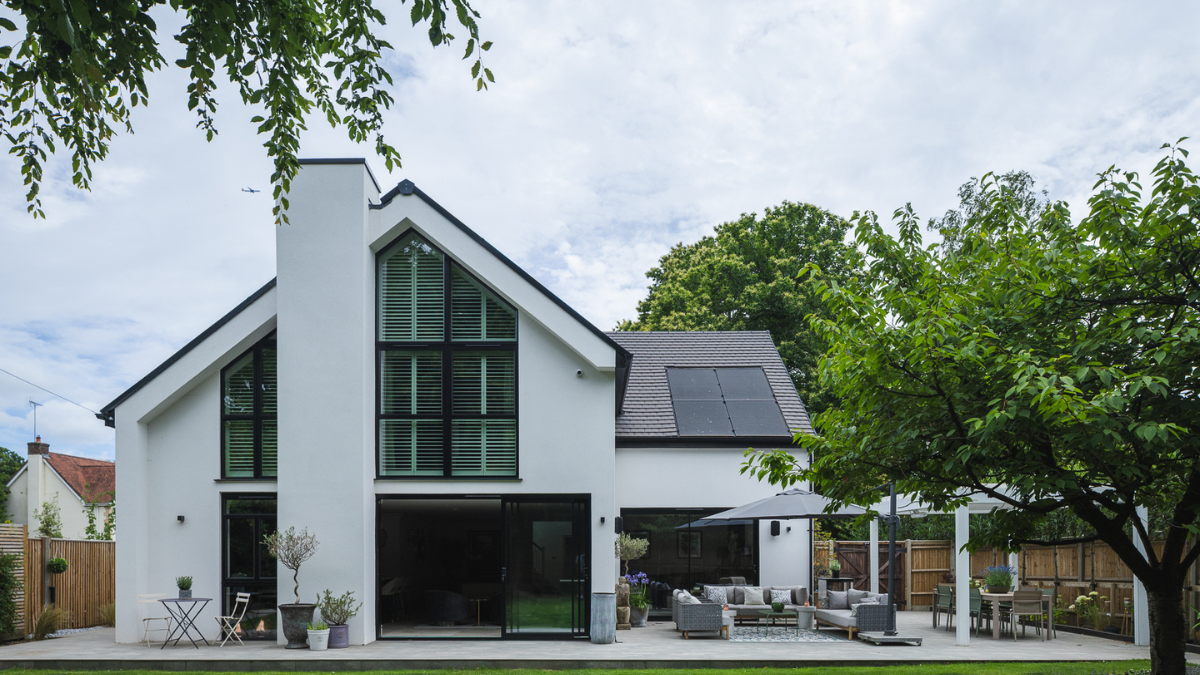
From Dated Bungalow to Contemporary Family Home
How do you transform a 1950s bungalow into a spacious, modern family home? This Surrey project reimagined the property with a substantial second-storey addition, an extended ground floor and striking apex glazing that floods the open-plan living space with natural light. A thoughtful transformation that makes the most of the plot and brings family living to life.
See what’s possible
Our completed extension projects
Every home presents different opportunities, which is why seeing real projects can be a useful starting point.
Explore our completed home extensions to see how thoughtful design can improve the way a property looks, feels and functions.
From creating larger kitchen and dining spaces to making better use of previously underused areas, our projects demonstrate different ways to approach the challenges of extending a home.

Designed around your home and lifestyle
A successful extension should feel like a natural part of your home, both inside and out.
We take the time to understand what you want to achieve, how you use your existing space and what isn’t working for you.
That might mean creating a larger kitchen, improving the connection between rooms, introducing more natural light or finding space for a growing family.
Our experienced designers consider the practical details alongside the overall appearance, helping you develop a design that balances functionality, quality and your budget.
We also consider how the proposed extension will sit alongside your existing property, taking account of proportions, materials, windows and the relationship with neighbouring homes.
The result is a design developed around your property and the way you want to live.
Start with a free advice call and discover what’s possible for your home.
Book Your Free Advice Call
Your extension project, supported from start to finish
Planning a home extension involves more than producing a set of drawings. You’ll need to understand what may be possible, whether planning permission is required, what technical information is needed and how to prepare for construction.
At Fluent, our multidisciplinary team can coordinate the key stages of your project, helping you understand what needs to happen and when.

Initial Advice and Project Assessment
We start by understanding your property, your ideas and what you hope to achieve.
Our free advice call gives you the opportunity to discuss your plans, ask questions and understand the potential next steps.
We can also arrange a free planning assessment to help you understand the relevant planning considerations.
Architectural Design
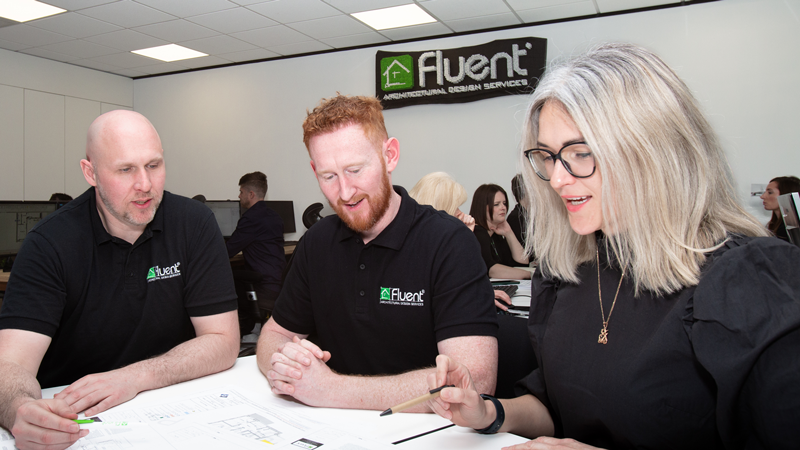
Our experienced designers develop a proposal around your requirements, considering the layout, functionality, appearance and available space.
We’ll work with you to refine the design so it reflects your priorities and makes practical use of your property.

Planning Applications
Not every extension requires planning permission, but it’s important to establish which requirements apply to your project.
Our in-house planning consultants can assess the relevant considerations, advise on the appropriate route and prepare and manage planning applications where required.
Building Regulations Drawings and Structural Calculations
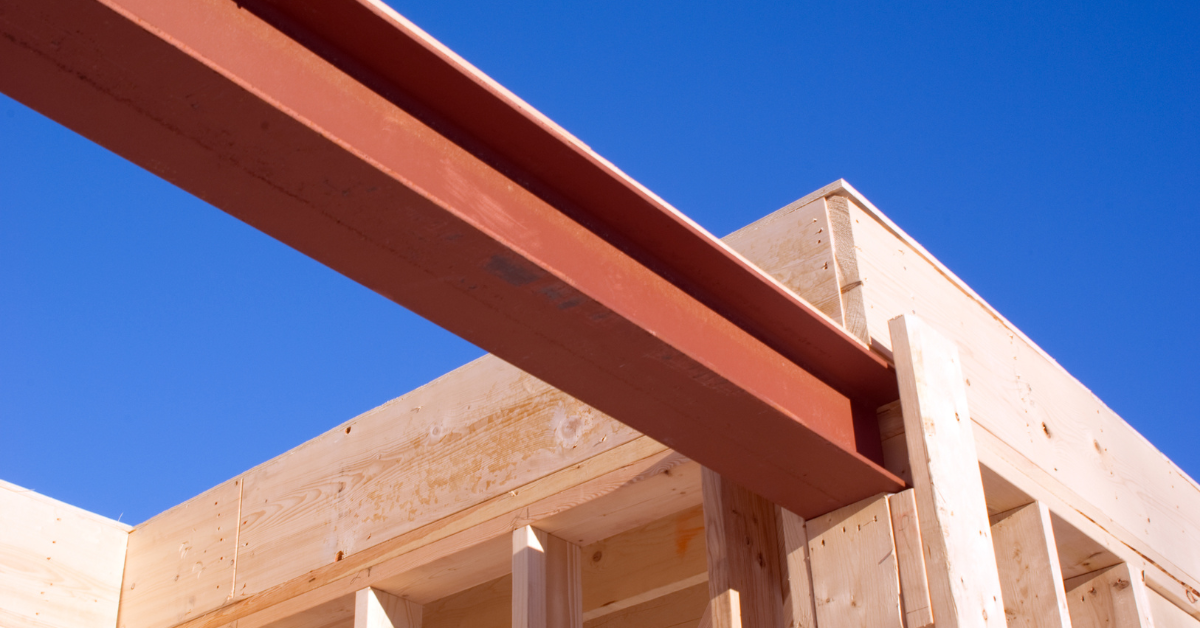
Once the design has reached the appropriate stage, we can prepare the technical drawings and coordinate the structural calculations needed for your project.
These provide important information for assessing compliance and preparing for construction.

Pre-Construction Support
With the design and technical information in place, we can help you prepare for the build.
Our pre-construction service can include introductions to trusted local builders, assistance with comparing quotations and guidance on the next steps.
This additional support helps you approach builder selection with a clearer understanding of your project.
One team
Two ways to work with us.
Extending your home is a big investment, and having the right team around you can make all the difference. At Fluent, we bring experienced designers, planning consultants and technical specialists together under one roof, helping you navigate the process with greater confidence.
From your initial ideas and architectural design through to planning, Building Regulations and preparing for construction, we can support you at every stage. With over a decade of experience helping homeowners transform their properties, we understand the importance of getting the details right, creating designs that work for your lifestyle and helping you make informed decisions along the way.
Every homeowner has different needs, which is why we offer two ways to work with us: our All-Inclusive package, bringing the key services together at a discounted price, or our flexible Modular service, allowing you to choose the individual services you need.
All-Inclusive Service
Everything covered, start to finish
Want a stress-free journey from first ideas to construction? Our All-Inclusive Service is the complete package. We take care of every essential stage—measured surveys, architectural design, planning applications, building regulations, structural calculations, and even pre-construction support.
You’ll be guided step-by-step by our experienced team, right through to choosing the right builder.
All-Inclusive clients benefit from: 10% discount on their package Free Build Budgeting support Free Pre-Construction Service
If you want a seamless experience with everything managed under one roof, this is for you
Modular, Pay as you go
Flexible support, tailored to what you need.
If you’ve already completed some stages or prefer to manage parts of your project independently, our Modular service allows you to select the services relevant to your requirements.
You can engage Fluent for the specific architectural drawings, planning support or technical services you need, with the scope agreed for your project.
Both options give you access to our team’s specialist knowledge. We’ll explain the services included in your quotation so you can make an informed decision.
Not sure which option is right for you?
We’ll talk you through the differences during your free consultation.
Get in touch
Why homeowners choose Fluent
✅ Experience across design, planning and technical services
Our team brings together architectural designers, planning specialists and technical professionals, allowing the key stages of your project to be coordinated in one place.
✅ Planning expertise from the outset
Our planning consultants include professionals with previous local-authority experience. Their involvement helps us identify relevant planning considerations early in the process.
✅ Accurate measured surveys
Our Leica laser-scanning technology gives our designers a detailed understanding of your existing property, helping establish a reliable basis for the design.
✅ Design that considers everyday life
We look beyond the additional square footage to consider how your new space will function, feel and connect with the rest of your home.
✅ Support beyond the drawings
Through our pre-construction service, we help eligible clients prepare for builder selection, quotations and the practical considerations involved in getting ready to build.
✅ A clear, supported journey
You’ll have a dedicated point of contact and access to the relevant specialists as your project progresses, helping you understand what happens next.
What our clients say about us….
“We had a single storey rear extension. So glad we went with Fluent! Their customer service is truly outstanding — they were always easy to contact, quick to respond, and incredibly helpful throughout the entire process.
Tom visited and explained all in details about planning and all felt just right. Sarah is always so helpful.
The team is not only highly professional but also genuinely friendly and approachable. I wouldn’t hesitate to recommend Fluent to anyone looking for a reliable, talented, and customer-focused architectural firm. Thank you again”
Client, Google Review
How much does a house extension cost?
The cost of a house extension depends on several factors, including the size and complexity of the design, the structural work required, your chosen specification and the condition of your existing property.
To help you get a clearer idea of what your project could cost, we’ve created a House Extension Build Cost Calculator. Simply select your project and preferred finish specification to explore three estimated construction costs and start planning your budget.
Ready to explore your costs? Use our calculator to get an initial estimate and take the first step towards planning your extension.
Build CalculatorFrequently Asked Questions
Not necessarily. Some house extensions may fall under permitted development rights, meaning a planning application isn’t required, provided the relevant conditions and limitations are met.
Other proposals will require planning permission, and additional restrictions may apply to certain properties or locations.
The position depends on factors such as the size and design of the proposed extension, the existing property, previous alterations and any applicable planning restrictions.
Our team can help you understand the relevant considerations and identify the appropriate next steps for your home.
The timescale depends on the complexity of your project, the level of design development required and how quickly decisions can be made.
Planning applications, technical drawings and other stages can add to the overall timescale. We’ll explain the process and discuss the expected programme for your project.
Yes. Depending on what has already been completed, you may be able to use our Modular Service to obtain the additional support you need.
We can review your requirements and discuss which services may be appropriate.
We take your budget into account when developing the design and can help you explore different ways of achieving your priorities.
The final cost will depend on the design, specification, site conditions and construction requirements, so it’s important to assess these factors as the project develops.
Yes. We can prepare Building Regulations drawings and coordinate structural calculations as part of your project, depending on the services you select.
These are separate from planning drawings and provide technical information to support the next stage of your project.
Yes. Our pre-construction service can include introductions to trusted local builders and support with comparing quotations.
This helps you better understand what different builders are proposing before deciding how to proceed.
We work with homeowners across Surrey, Middlesex, Berkshire and West London, with coverage depending on the location and requirements of the project.
Contact our team to check whether we cover your area.