A Luxury Kitchen Designed Around Family Life
The main purpose of the Walton-on-Thames kitchen extension was to create a more generous and enjoyable space for cooking, dining and spending time together.
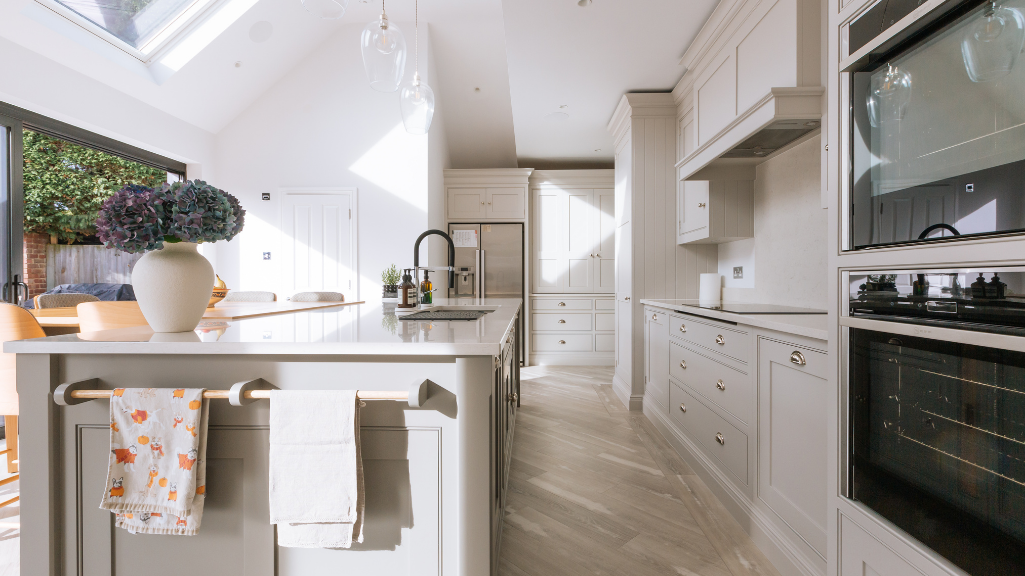
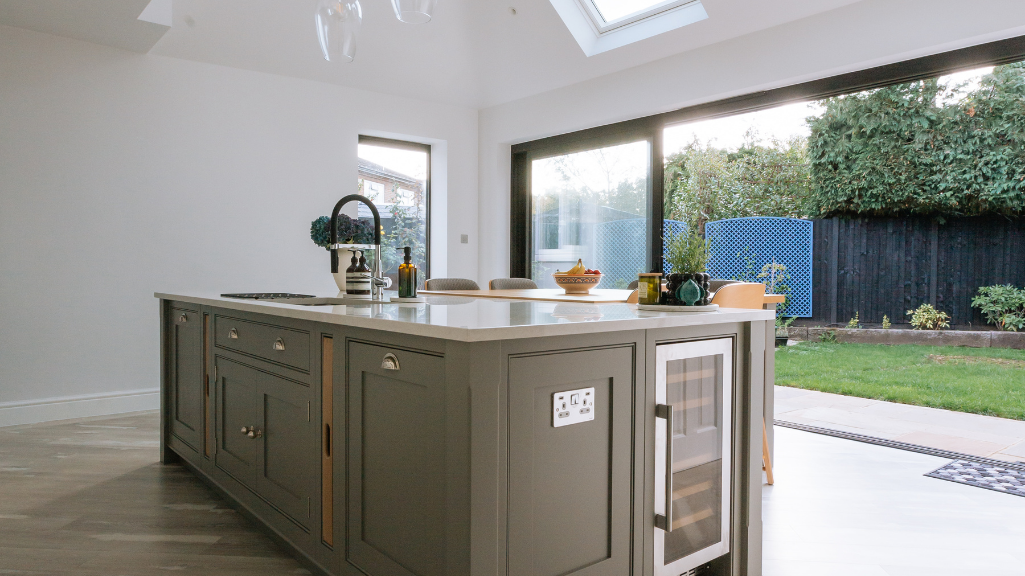
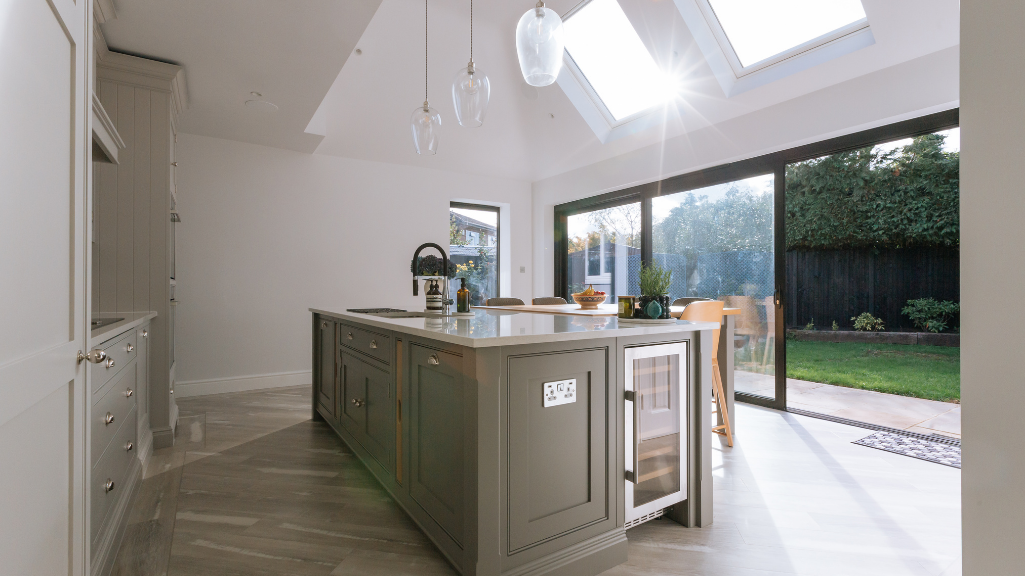
The new kitchen has become the heart of the home, with the layout carefully positioned to take advantage of the garden outlook. The kitchen island provides a natural focal point and creates a versatile space that works equally well for everyday family life and entertaining.
Whether preparing a meal, enjoying breakfast together or hosting friends, the island provides a practical social hub within the room.
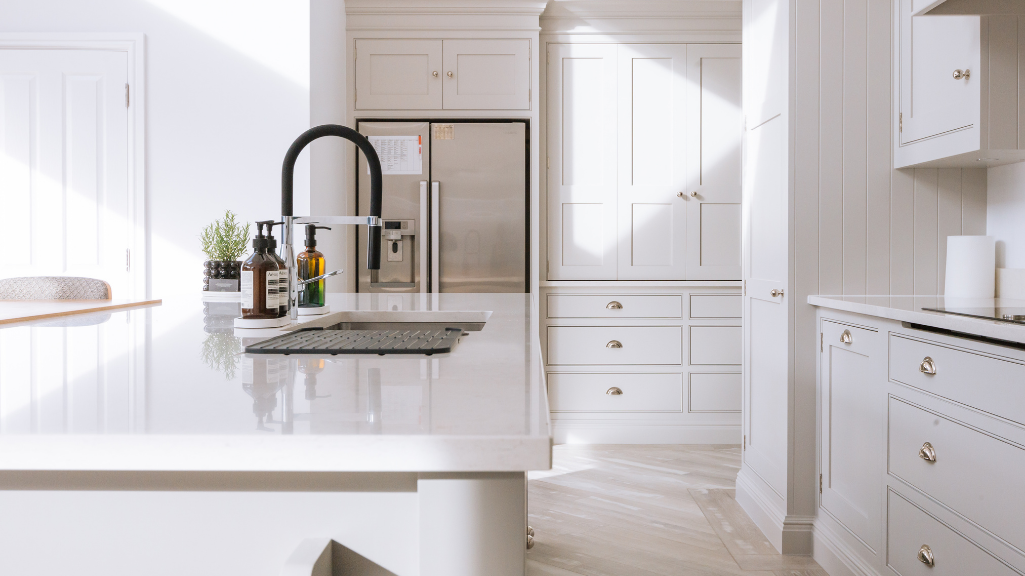
High-quality cabinetry, elegant finishes and clean architectural lines give the kitchen a sophisticated feel, while the overall design remains warm and practical for everyday use.
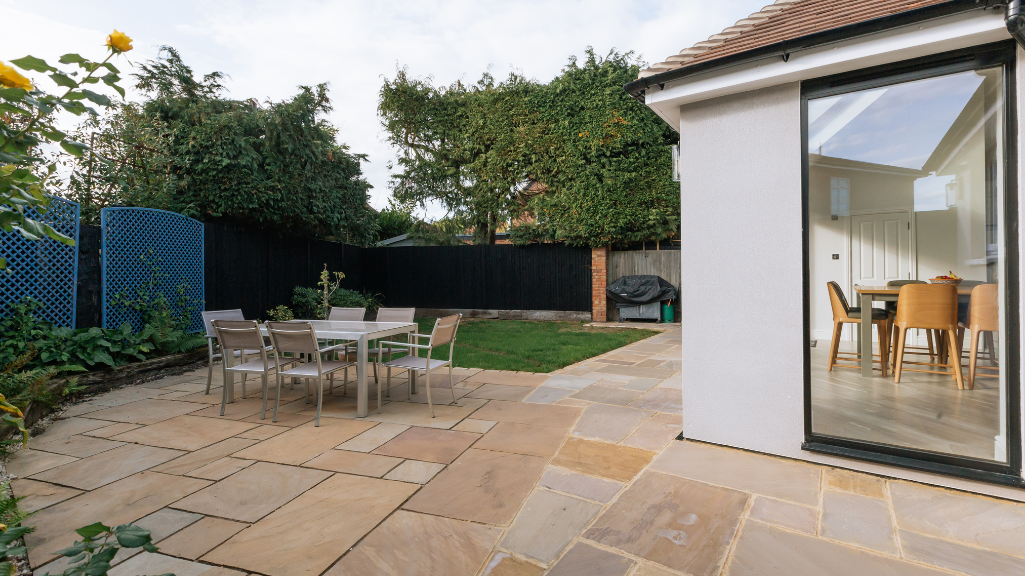
The position of the kitchen also helps strengthen the relationship between the interior and garden, allowing the family to enjoy the outdoor views throughout the day.
Making a 2-Metre Extension Work Harder
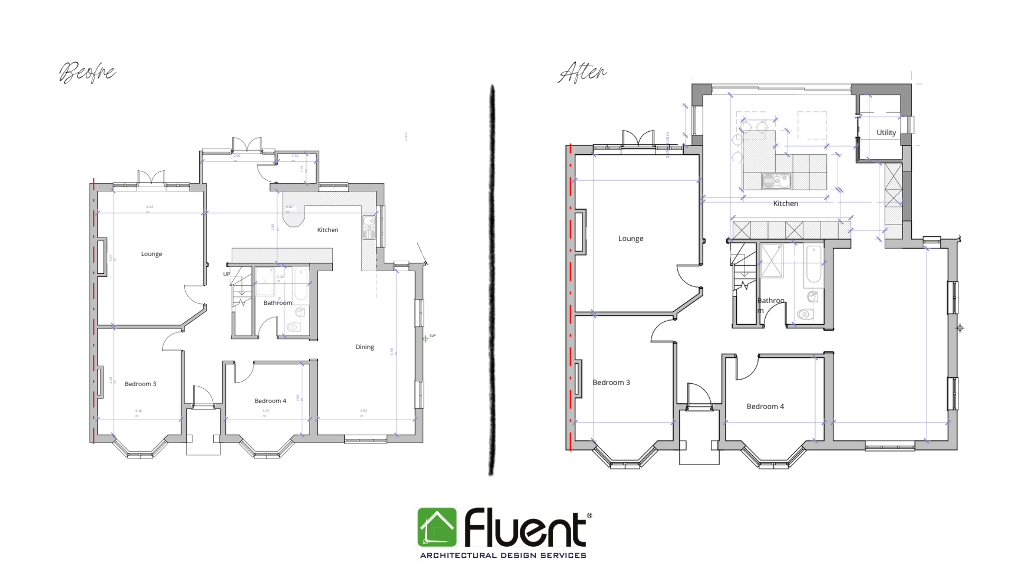
Although the extension projects only 2 metres from the rear of the existing property, careful planning allowed us to make a significant improvement to the way the ground floor functions.
A smaller extension does not necessarily mean a smaller impact. By carefully considering the kitchen layout, circulation, storage and natural light, the additional floor area could be used far more effectively.
The design demonstrates how even a relatively modest rear extension can create a meaningful improvement to a family home when every part of the space is carefully considered.
Rather than simply adding floor area, the focus was on making the additional space feel generous, connected and purposeful.
A Compact Utility Room with a Big Impact
One of the most practical additions is the new utility room.
The available footprint was relatively compact, so the design needed to make every centimetre count. Storage and services were carefully planned to provide the functionality the family needed without allowing the utility space to dominate the main kitchen.
This discreet addition helps keep laundry, household equipment and everyday storage away from the main living space.
It is a good example of how thoughtful architectural design can create practical family spaces even when there is limited room to work with.
Bringing Natural Light Into the Extension
Natural light was an important part of the design, particularly because the extension needed to feel bright and open despite only extending 2 metres from the original rear wall.
One of the standout features is the full-length side window, which introduces generous amounts of daylight into the extension.
The window also creates an interesting architectural feature, adding depth to the room and providing a contemporary contrast to the character of the existing bungalow.
Combined with the open kitchen layout, the additional glazing helps the extension feel considerably larger and more connected to its surroundings.
Creating a Seamless Connection with the Existing Bungalow
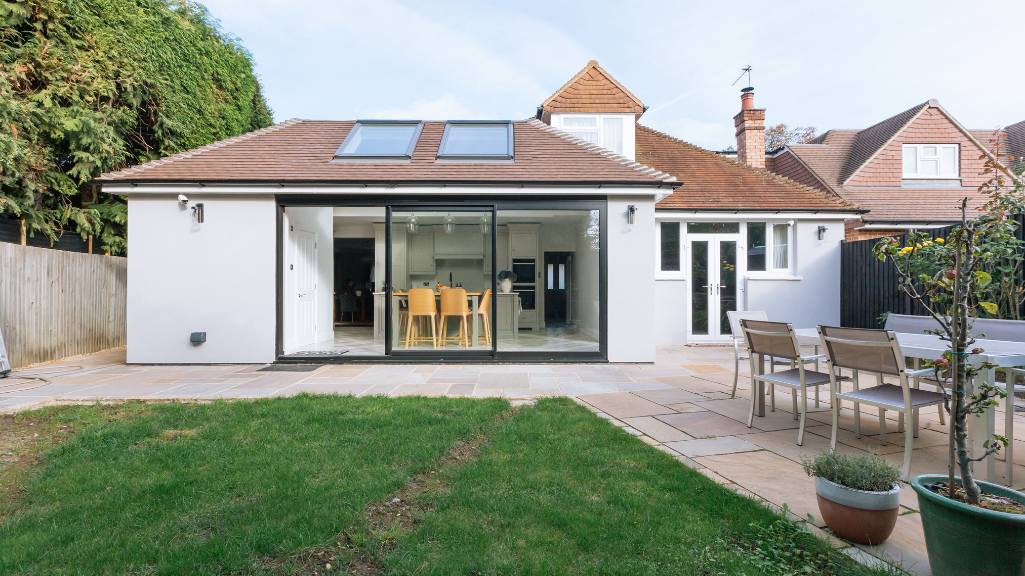
Extending an existing bungalow requires careful consideration of how the new architecture relates to the original property.
For this Walton-on-Thames bungalow extension, the aim was to introduce a fresh and contemporary interior while ensuring the new space remained sympathetic to the character of the existing home.
The extension was designed as a natural continuation of the property rather than an addition that felt visually separate.
This balance between existing character and contemporary design was central to the project, allowing the family to enjoy a modern kitchen and improved living space while retaining the qualities that made the original property feel like home.
Why a Full-Width Rear Extension Worked for This Home
A full-width extension can be particularly effective where the existing rear of a property provides an opportunity to reorganise the main living space.
For this Walton-on-Thames project, the 2-metre extension allowed us to:
Create a more generous kitchen
The additional floor area provided the space needed for a beautifully proportioned kitchen and large central island.
Improve the connection with the garden
The kitchen was positioned to make the most of the garden outlook, creating a stronger relationship between indoor and outdoor spaces.
Introduce more natural light
The full-length side window brings daylight deep into the extension and adds a distinctive architectural feature.
Create valuable utility space
A compact utility room provides practical storage and services while keeping the main kitchen uncluttered.
Improve everyday family life
The new layout creates a more comfortable environment for cooking, relaxing, spending time together and entertaining.
Add a sense of luxury without overextending
The project demonstrates that a relatively modest 2-metre extension can have a significant impact when the design prioritises layout, light, materials and functionality.