Harps Oak House Development | Merstham, Surrey - Fluent

0800 043 8838

Harps Oak House Development | Merstham, Surrey

harps-oak-house-merstham-surrey-development

Unlocking the potential of a historic site through thoughtful residential development


Project Overview

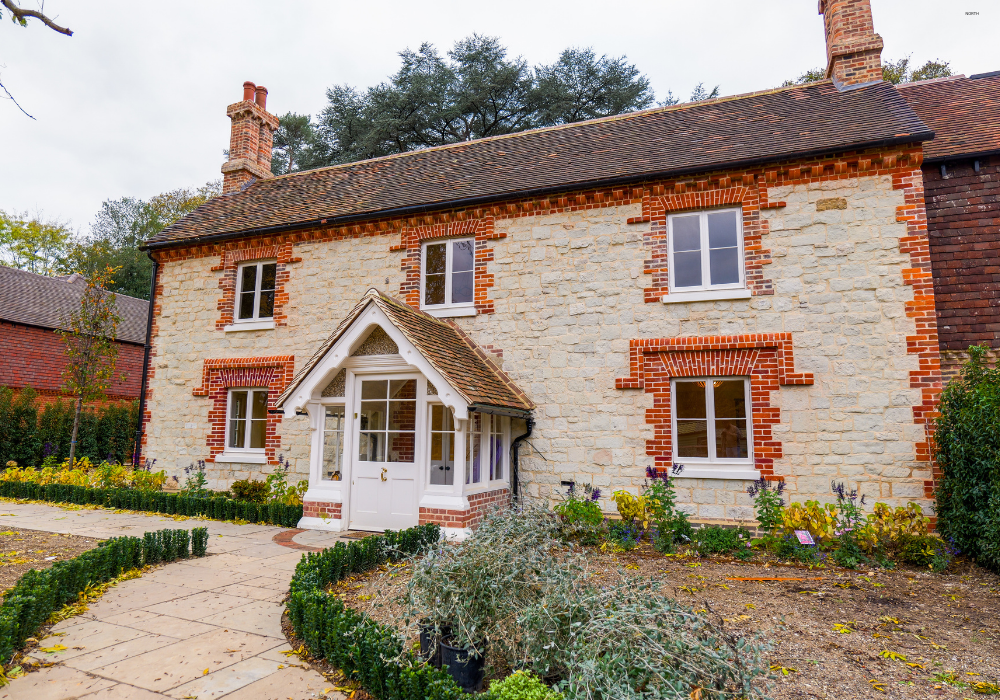
Harps Oak House is a historic Grade II listed property in Merstham, Surrey, presenting an exciting residential development opportunity. With origins dating back to the 15th century, the property has undergone numerous changes throughout its history, having previously served as a family home, nurses’ accommodation and a children’s home.

The site brings together a historic house, existing outbuildings and surrounding grounds, offering significant potential for residential redevelopment. However, its heritage status, existing buildings, site constraints and planning considerations required a carefully considered approach.

Fluent Architectural Design Services was involved in developing and refining the proposals, exploring how the site could be better utilised through thoughtful architectural design, planning expertise and a more considered approach to the overall layout.

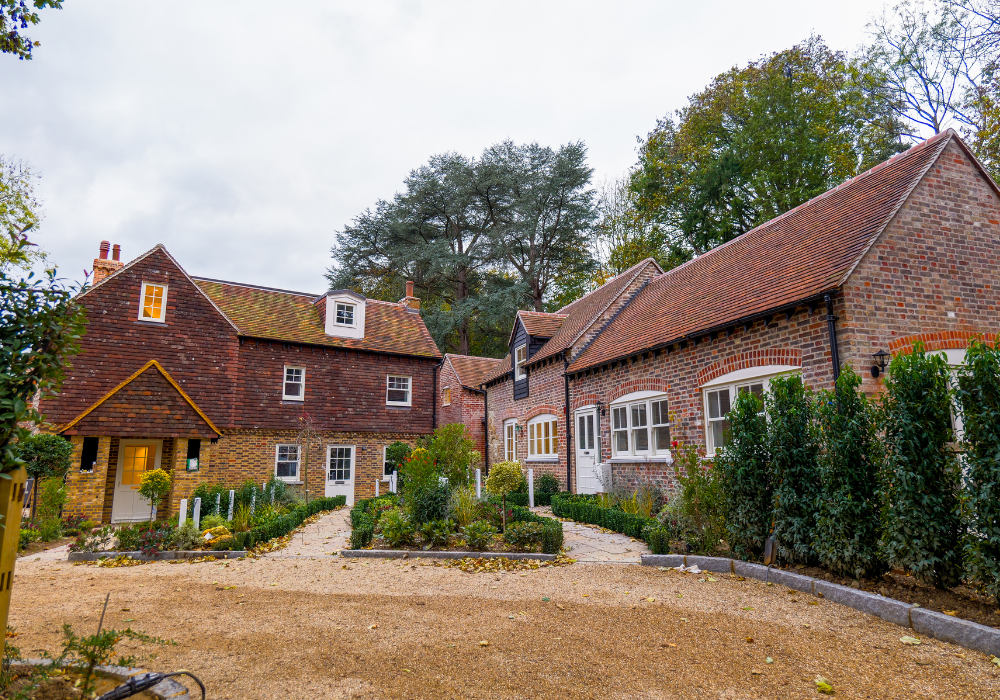
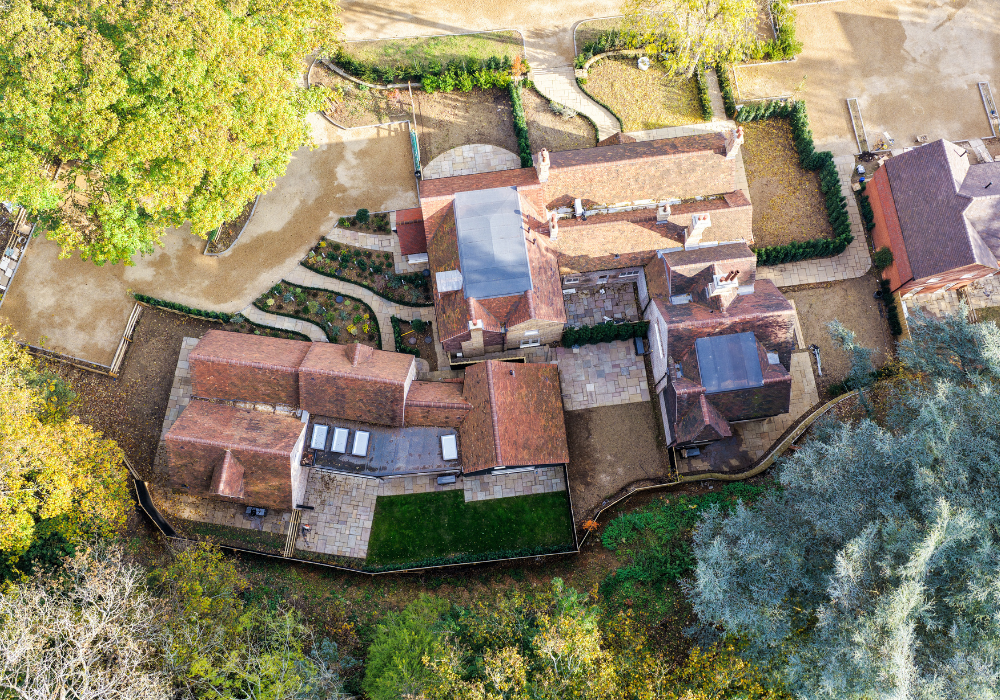
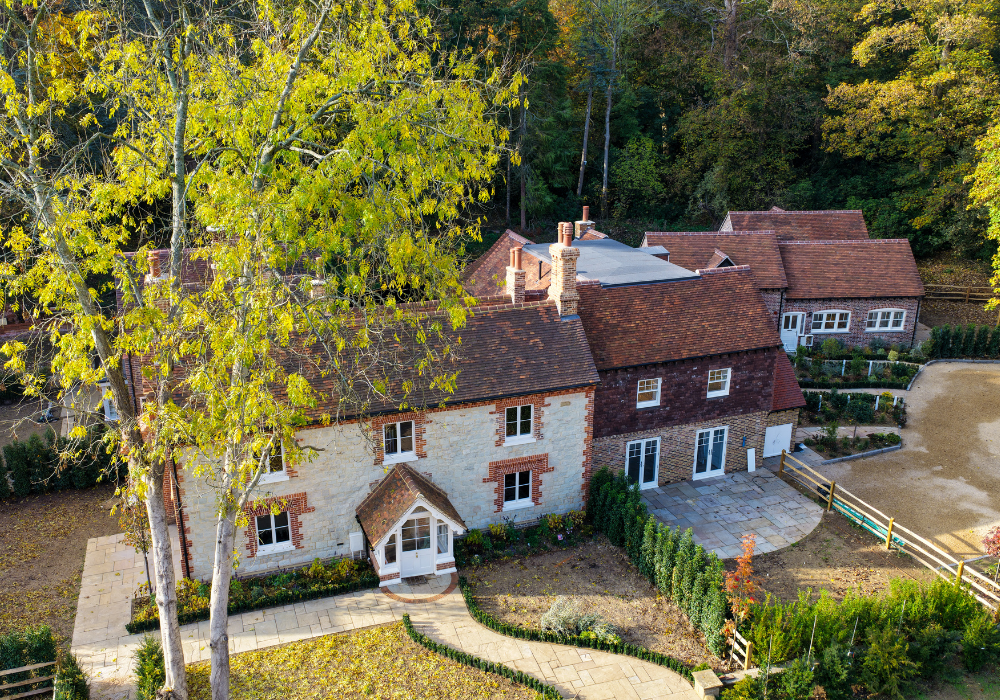
The resulting development brings together the conversion of the original listed house, the adaptation of existing outbuildings and the introduction of new-build properties, creating a total of 10 residential dwellings.

This project demonstrates how a considered approach to architecture and planning can help unlock the potential of an existing site, balancing heritage, practical considerations and the opportunity to create desirable homes.


Project at a glance

Location Merstham, Surrey
Development 10 residential dwellings
Site Historic house, outbuildings and grounds
Heritage Grade II listed building
Project type Residential development, heritage conversion & new-build
Key considerations        Heritage, planning, site layout, levels, landscaping and residential amenity


Assessing the Development Potential of the Site

Developing a site such as Harps Oak House requires far more than simply identifying how many homes can be accommodated.

The existing buildings, heritage constraints, changes in ground levels, surrounding trees, garden spaces and the relationship between the proposed dwellings all needed to be carefully considered.

Our approach was to look at the development as a whole, reviewing the existing proposals and exploring how the arrangement of the buildings, internal layouts and external spaces could be improved.

By reworking the layouts, garden arrangements, levels and the positioning of the residential units, we sought to make better use of the site whilst ensuring the historic house remained the focal point of the development.

For developers and landowners, this is an important part of the feasibility process. A site may initially appear constrained, but by understanding how the different elements interact, opportunities can sometimes be identified that aren’t immediately obvious.


Designing Around a Grade II Listed Building

The Grade II listed Harps Oak House presented a particularly important design consideration.

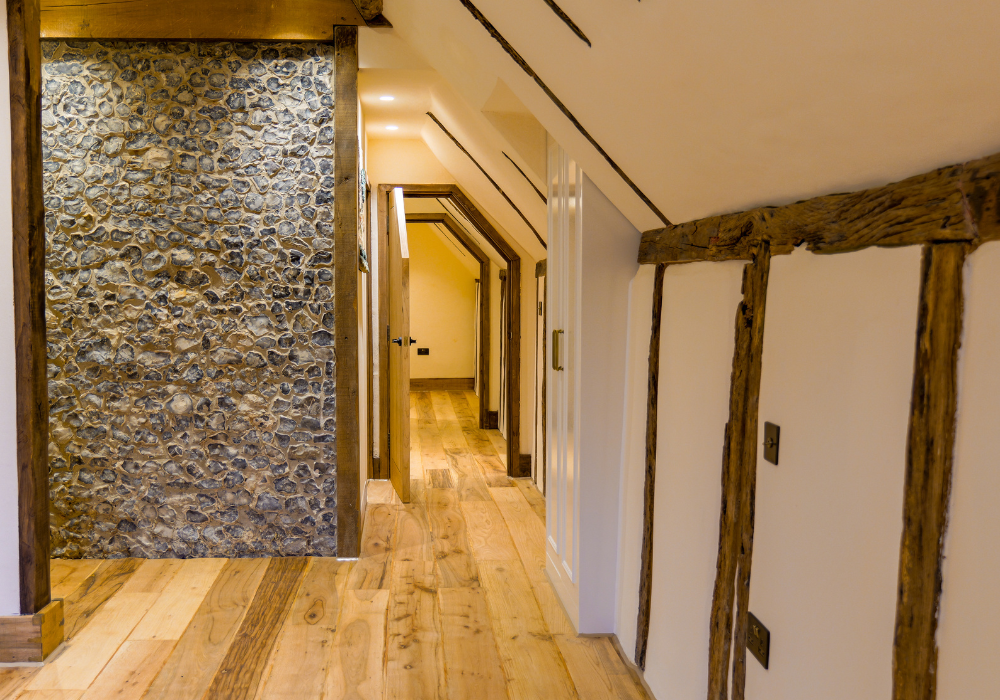
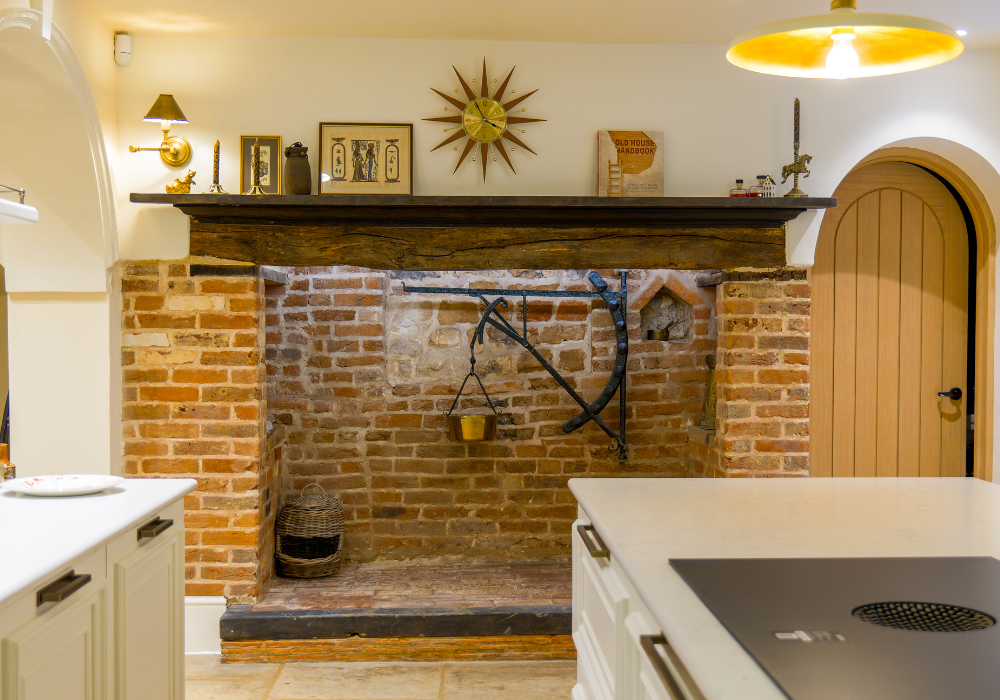
The building’s historic character needed to be respected, whilst ensuring the proposed residential accommodation could meet the expectations of modern living.

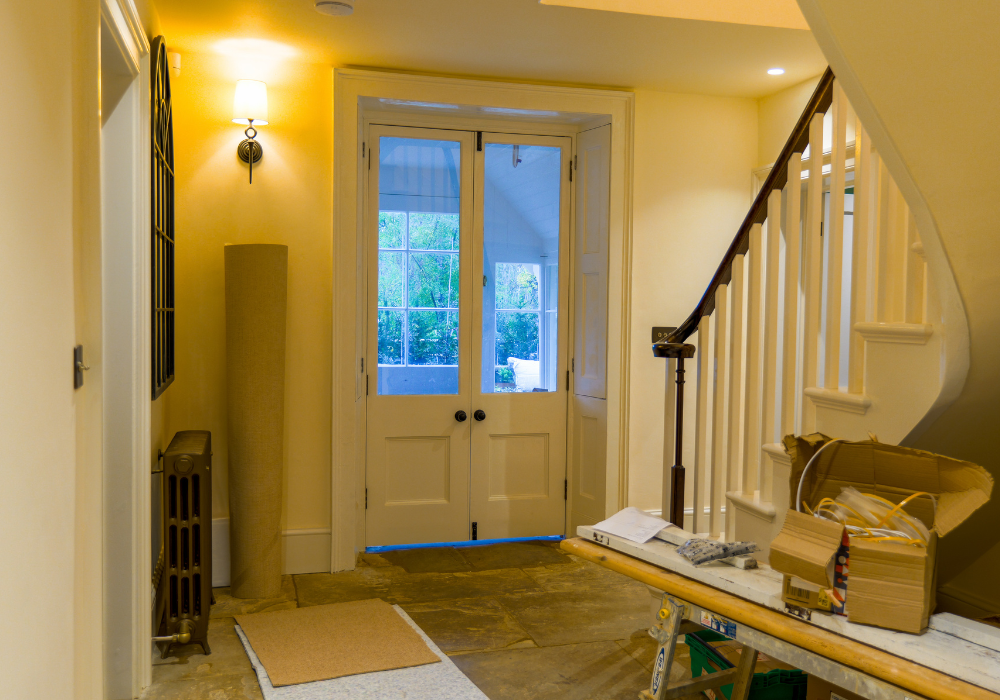
Our design approach considered how new residential layouts could be introduced within the existing structure, accommodating practical requirements such as room layouts, circulation, natural light and modern services, without compromising the character of the historic building.

The relationship between the listed house, existing outbuildings and new-build properties was equally important, ensuring the new development remained sympathetic to its historic surroundings.

Working with listed buildings requires a careful balance between preserving what makes a property significant and identifying how it can continue to have a viable and appropriate future use.


Improving the Residential Development Layout

One of the key areas of focus was the overall arrangement of the development.

Through reviewing the existing proposals, Fluent explored opportunities to improve the relationship between the dwellings, their private gardens and the wider site.

Changes in levels, existing trees, access, the positioning of buildings and the quality of external amenity spaces all formed part of the design process.

Rather than treating each dwelling in isolation, our approach considered how the development would function as a whole, creating a more cohesive residential environment whilst making better use of the available land.

For residential developers, an effective site layout is fundamental to the success of a scheme. It influences not only the number and arrangement of homes, but also their privacy, outlook, accessibility, relationship with neighbouring properties and overall desirability.


Combining Heritage Conversion with New-Build Homes

The development brings together three distinct elements:

  • The historic house: The conversion of Harps Oak House into four residential dwellings.
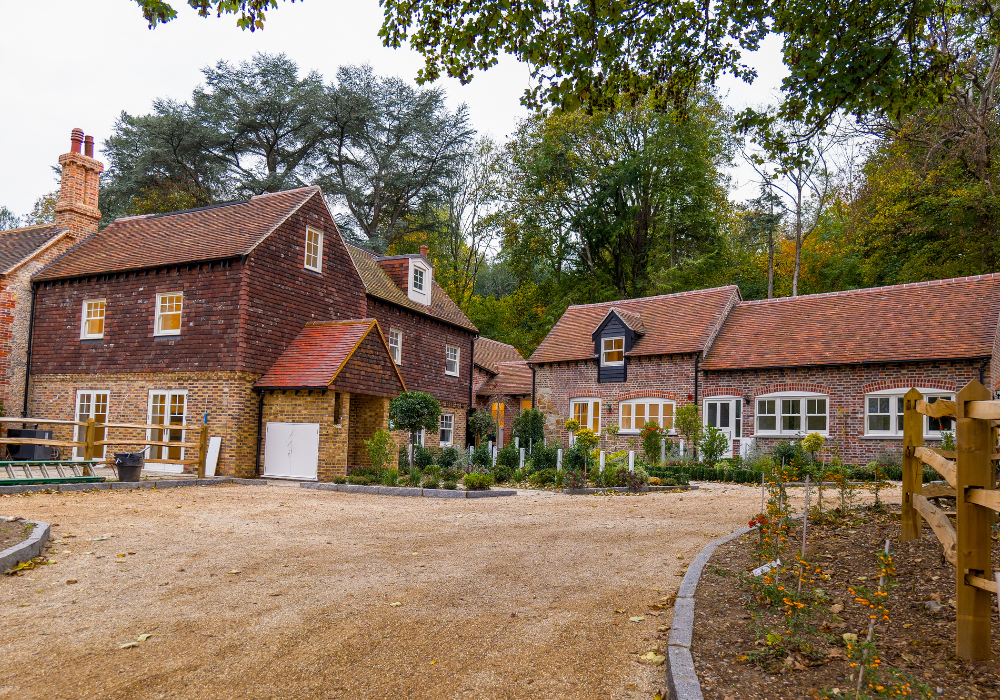
  • Existing outbuildings: The conversion and extension of existing buildings to create two additional homes.
  • New-build properties: Four new residential dwellings introduced within the wider site.

Bringing these elements together required a joined-up architectural approach, considering the character of the existing buildings alongside the design, positioning and relationship of the proposed new homes.

The result is a development that makes use of the site’s existing built heritage whilst introducing new residential accommodation, creating a varied scheme that responds to the character and opportunities of the site.
Architectural Design & Planning for Developers

Fluent provided architectural and planning expertise throughout the design process, helping to develop and refine the proposals for this complex residential site.

Our involvement included:

  • Concept layouts and feasibility design
  • Architectural design and development of the proposed scheme
  • Planning application support and management
  • Listed Building Consent
  • Review and refinement of residential layouts
  • Consideration of site levels, gardens and the relationship between buildings
  • Working drawings and technical design development

By bringing architectural design, planning expertise and technical knowledge together, we were able to support the development through the various considerations associated with transforming a historic property into a residential scheme.

For developers, having the right team involved early can help identify potential constraints, explore opportunities and provide a clearer understanding of the design and planning process before progressing further into a project.


The Result: A Development of 10 Homes

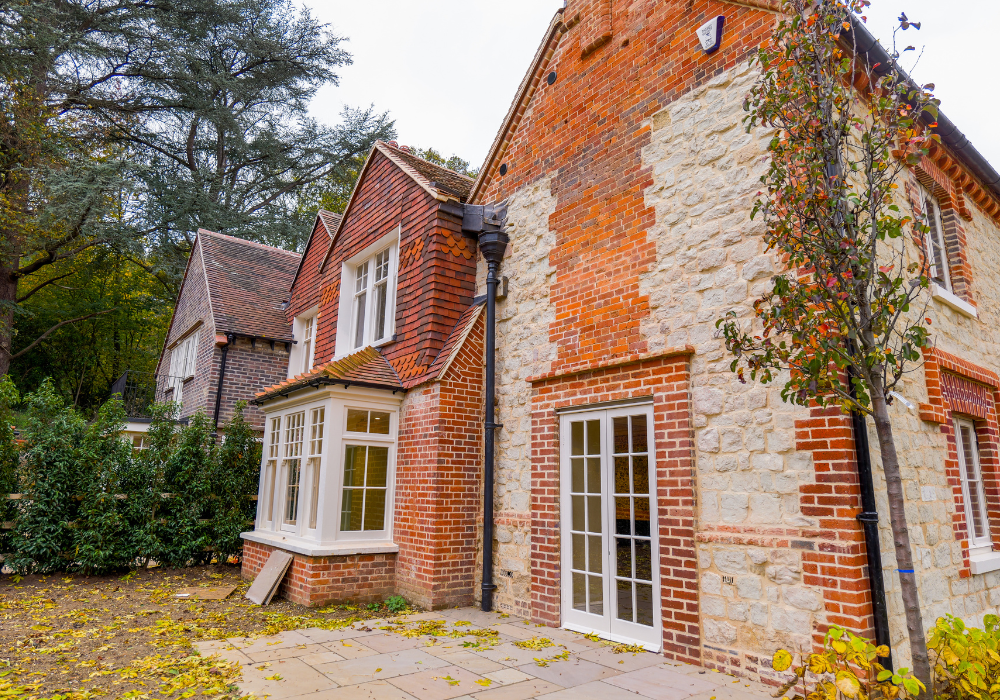
The development brings together the restoration and residential conversion of the historic Harps Oak House, the adaptation of existing outbuildings and the introduction of new residential properties within the wider site.

The resulting scheme creates a total of 10 homes, combining the character of the original historic buildings with the opportunity for contemporary residential living.

Harps Oak House demonstrates the potential that can exist within established sites, particularly where existing buildings, heritage constraints and development opportunities need to be carefully balanced.

It is a project that highlights the importance of looking at a site as a whole, understanding its constraints and developing a considered approach to its future.

Logo

Residential Development Architects in Surrey

For developers, landowners and land agents, understanding the potential of a site before committing to a design or investment is crucial.

Sites involving listed buildings, existing structures, challenging levels or complex planning considerations require a considered approach from the outset.

At Fluent Architectural Design Services, we work with developers, landowners and land agents to assess development opportunities, explore feasibility, develop architectural proposals and navigate the planning process.

Our multidisciplinary team provides architectural design, planning expertise and technical support under one roof, helping clients progress their projects with greater clarity and confidence.

Whether you’re considering a residential development, the conversion of an existing building or looking to maximise the potential of a site, our team can help you establish a clear direction from the outset.

Have a site with potential?

Let’s explore what could be possible. Our team works with developers and landowners to assess opportunities, develop designs and navigate the planning process.

Discover our Developer Services

Call: 020 3865 4917
Email: info@fluent-ads.co.uk


Frequently Asked Questions

An architect can help developers assess the potential of a site, develop feasible design proposals, prepare planning applications and coordinate the architectural and technical design of a development. At Fluent, we work with developers and landowners from the initial feasibility stage through to planning and technical design.

Yes, in some circumstances. The potential for converting a Grade II listed building depends on its historic significance, condition, proposed use and the impact of the alterations. Planning permission and Listed Building Consent may be required, and each site needs to be carefully assessed.

Development potential is influenced by planning policy, access, site constraints, existing buildings, neighbouring properties, landscaping, levels and the proposed layout. An early feasibility assessment can help identify opportunities and constraints before significant investment is made.

Yes. Fluent Architectural Design Services works with residential developers, landowners and land agents on feasibility studies, architectural design, planning applications, residential developments, conversions and new-build projects across Surrey, Middlesex, Berkshire and West London.

Yes. We can provide early advice and feasibility assessments to help prospective purchasers understand the planning considerations, potential development opportunities and constraints associated with a site before committing to a purchase

Our services include feasibility studies, concept design, architectural design, planning application preparation and management, Listed Building Consent, Building Regulations drawings, structural design coordination and pre-construction support. The services required will depend on the individual project and the client’s needs.

Considering a residential development opportunity?

Our team can help you explore the potential of your site, understand the planning considerations and establish a clear direction for your project.

Get in touch

What’s the next step?

If you are interested in using any of our services or you would like some more information, get in touch using the button below.

Get in touch

Your planning and design partners

Fluent on Facebook Fluent on Instagram Fluent on Pinterest