Home Extensions in Shepperton
Planning a Home Extension in Shepperton?
We have completed 31 home extension and loft conversion projects across Shepperton.
From the period properties around Old Shepperton to the 1930s semis and detached homes further out, we know this area well — and we love working here. Shepperton is a special place to live. The Thames runs alongside it. The studios give it a creative energy. And the mix of period village homes and family residential streets means there is real variety in the projects we take on.
What we do in Shepperton
Our Shepperton projects cover everything from single storey rear extensions to ambitious whole-home transformations. The most common brief? Families who want more space, better flow, and a ground floor that actually works for how they live. Sound familiar?
We handle design, planning and technical drawings all under one roof. So there is one team, one point of contact, and no passing the buck
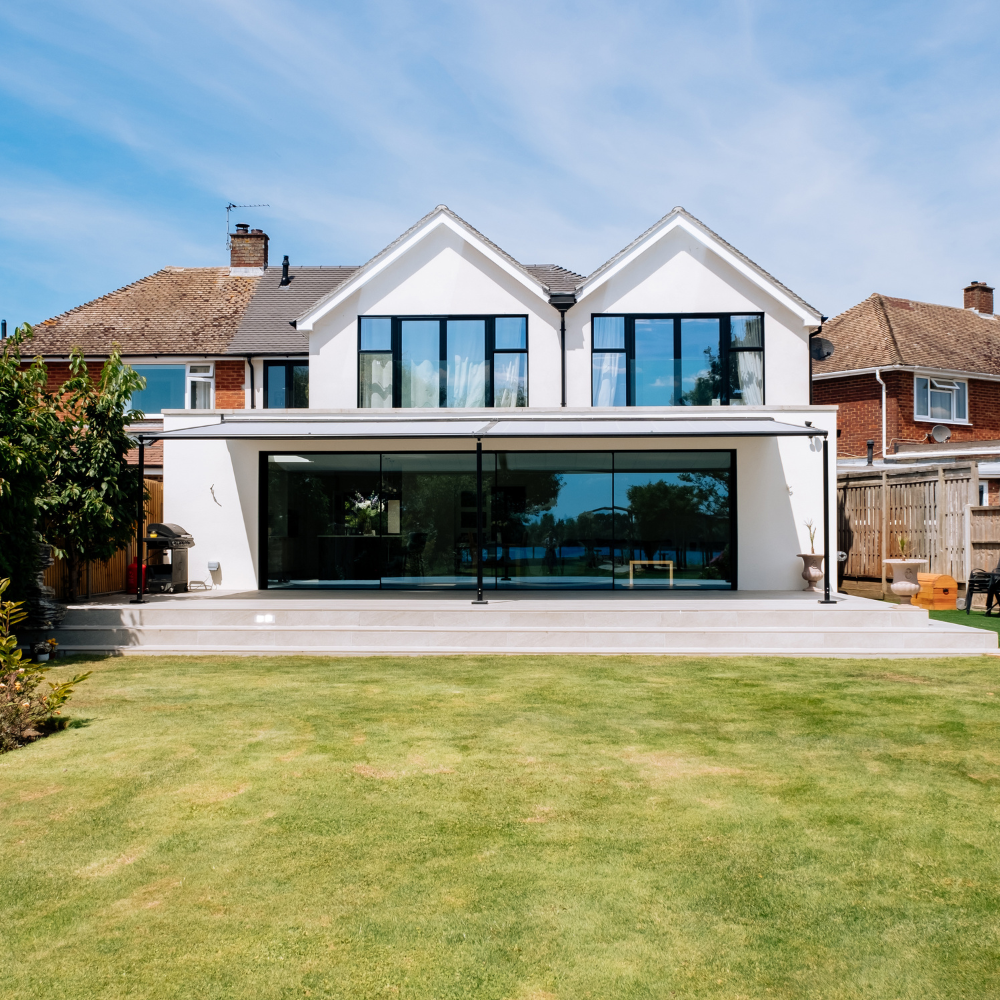
One of our favourite Shepperton projects involved a stunning home overlooking a private lake. Our clients wanted to maximise the space and make the most of that incredible setting.
We designed a wrap-around ground floor extension combined with a part second-floor addition. The ground floor now flows beautifully — a generous open-plan kitchen, dining and living space with large windows
and doors framing views of the garden and the lake beyond.
Upstairs, the second-floor addition added striking apex windows and private balconies in both bedrooms. The result is a home that feels completely transformed — light, spacious, and perfectly connected to its surroundings.
Our in-house planning consultants managed the whole application with Spelthorne Borough Council. Smooth from start to finish.
Two sides to Shepperton
If you live near Old Shepperton — around Church Square or close to the river — your home is likely in or near a conservation area. That does not mean you cannot extend. It just means the design needs more
thought, and materials and roof form matter more. We are used to working in this context and know what Spelthorne’s planning officers look for.
If you are on one of Shepperton’s wider residential streets — a 1930s semi or post-war detached — the planning picture is often more straightforward. Many extensions here can be done under permitted development without a formal planning application. We check your position at the free consultation, before any design work begins.
Riverside projects — what to know
Some of Shepperton’s most beautiful homes are on or close to the Thames. If yours is one of them, there are a few extra things to think about. Building close to a neighbour on a tighter riverside plot often brings the Party Wall Act into play. Narrow riverside lanes can also create construction logistics considerations around access, deliveries and skips. Flood risk is also relevant on lower-lying riverside
properties, and it’s one of the first things we check.
For the full picture on Spelthorne planning requirements: Spelthorne planning guide
What our Shepperton clients say…..
“The whole process was fantastic and everyone at Fluent went above and beyond for us. The end product is what we were hoping to achieve.”
Verified Checkatrade review, TW17
Frequently asked questions
It depends on where your property sits. Homes near Old Shepperton and Church Square are likely in or near a conservation area, needing more careful design consideration. Homes on the wider residential streets often qualify for Permitted Development. We confirm your exact position at the free consultation.
It can be, particularly on lower-lying riverside properties near the Thames. We check flood risk as standard for any riverside project, alongside Party Wall Act and construction access considerations that often come with tighter riverside plots.
Yes. Old Shepperton, centred on Church Square, carries conservation area status. This affects the historic village core more than the wider 1930s and post-war residential streets further out.
On tighter riverside plots, building close to a neighbour often brings the Party Wall Act into play, and narrow riverside lanes can raise construction logistics questions around access, deliveries and skips. We factor this in from the earliest design stage.


