Kitchen Extension Layout Options That Actually Work
Most semi-detached houses share a similar starting layout: a front reception room, a rear reception room — usually a dining room — and a kitchen to the side. When people extend across the back, there are a few genuinely different ways to lay out the resulting space, and which one works best usually comes down to one specific trade-off.
The classic layout: keep the front-to-back structure
A common and effective approach is to convert the existing kitchen into a WC accessed off the hallway, then add a utility room accessed off the new kitchen or dining space. This works well because it lets you keep the original rear wall of the house where the kitchen used to be, and you only remove the wall where the old dining room was.
That creates an L-shaped kitchen-dining-family space combining the extension footprint with the original dining room, while the original kitchen area becomes useful in a different way — as the WC and utility zone. It’s a layout that tends to work well because it makes efficient use of every part of the existing footprint rather than treating the old kitchen as wasted space.
The trade-off: clear view through vs utility room
A lot of people want that clear sightline straight from the front door through to the back of the house. It’s an understandable ask — it makes a house feel more open and modern. But in most cases, that clear-through view is exactly what rules out a separate utility room, unless you’re prepared to relocate the front and rear utility routes to make it work.
If you do want that uninterrupted view through, you’re often creating something closer to a corridor through where the original kitchen was — a WC on one side, and maybe a smaller utility space fitted into whatever remains. It’s workable, but it’s a genuine trade-off against the L-shaped layout above.
The fully open-plan option
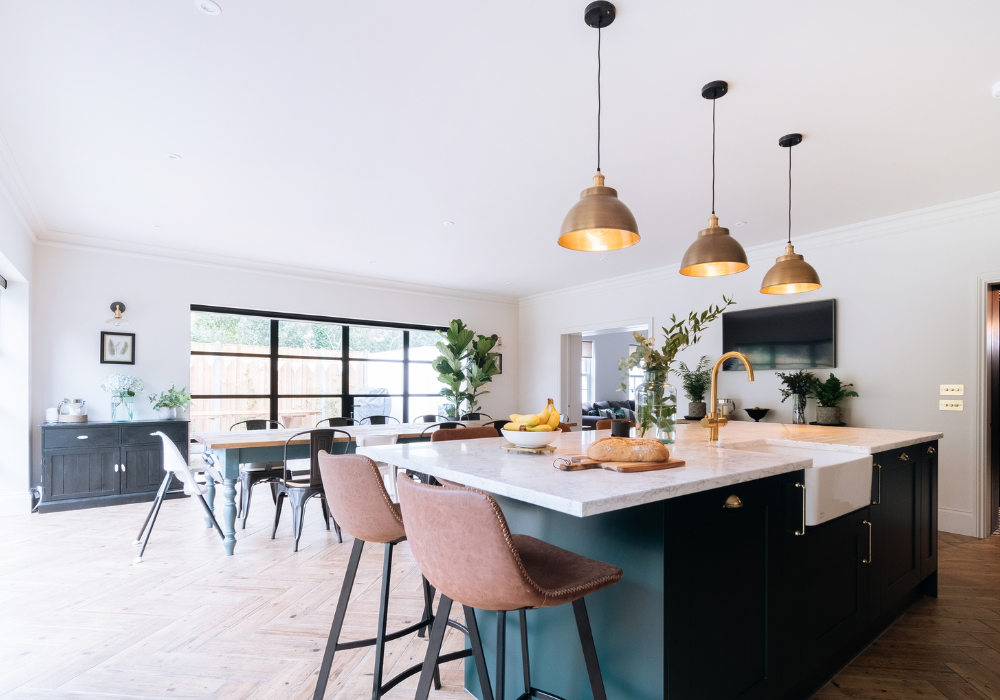
If a separate utility room isn’t a priority, the most common alternative is to open up the entire back of the house with a steel frame, combining the original kitchen, the original dining room, and the new extension into one large kitchen-dining-family space. This is the layout most people picture when they say “open-plan kitchen extension” — one continuous space rather than a series of connected rooms.
Which of these makes sense for you depends heavily on the size of the extension and how much space you actually have to work with — a smaller extension footprint will push you toward one of the more structured layouts, while a larger one gives you more freedom for a fully open-plan result.


