Home Extensions in Ashford Surrey
Planning a Home Extension in Ashford, Surrey?
We have completed 83 home extension and loft conversion projects in Ashford, Surrey, across the TW15 postcodes.
Our team at Fluent Architectural Design Services has been working with Ashford homeowners since 2014 and understands both the housing stock in this area and the planning requirements that apply under Spelthorne Borough Council.
Ashford is one of our most consistently active areas. The majority of our work here involves single storey rear extensions and loft conversions — often in combination — on the semi-detached and terraced homes that make up most of the residential streets in TW15. Many of our Ashford clients come to us with a clear vision for their home but uncertainty about what is achievable within their budget. Helping clients find the right answer to that question is something we do every day.
Helping you find the right design for your budget
One thing that sets our Ashford work apart is the amount of time we invest in helping clients understand their options before committing to a design. Many homeowners in Ashford come to us having received builder quotes that are higher than expected, or with a wish list that exceeds what they have available to spend. Rather than presenting one design and leaving the client to decide, we work through multiple options — different extension sizes, different configurations, different combinations of loft and ground floor work — and cost each one so the client can make an informed decision.
This process typically involves exploring several configurations for the same property: a rear extension only, a side extension only, a wrap-around combining both, a permitted development loft alongside a smaller extension, or a phased approach where part of the work is done now and part later For each option we provide a budget cost guide so the client can compare like for like and choose the approach that delivers the most value within what they have available.
The types of projects we do most in Ashford
Ashford’s housing stock is predominantly semi-detached and terraced properties built from the 1930s through to the 1970s, with a mix of post-war bungalows particularly in the roads closest to the village centre. The most common projects we carry out in Ashford are:
Single storey rear extensions — typically to create open-plan kitchen and dining space, often incorporating bifold or sliding doors onto the garden. These are the most popular project type in Ashford and work well on the semis and terraces that dominate TW15.
Loft conversions — dormer loft conversions are particularly popular on the semi-detached homes in Ashford where the existing roof space makes a useful additional bedroom and bathroom. Many of these can be carried out under permitted development.
Wrap-around extensions — combining a rear extension with a side return to maximise ground floor space. Common on end-of-terrace and semi-detached properties where there is usable side space alongside the house.
Combined loft and extension projects — taking on both the ground floor extension and a loft conversion as a single project, which is often more cost-effective than doing the two works separately and means the disruption is concentrated into one build period.
Goffs Road, Ashford TW15
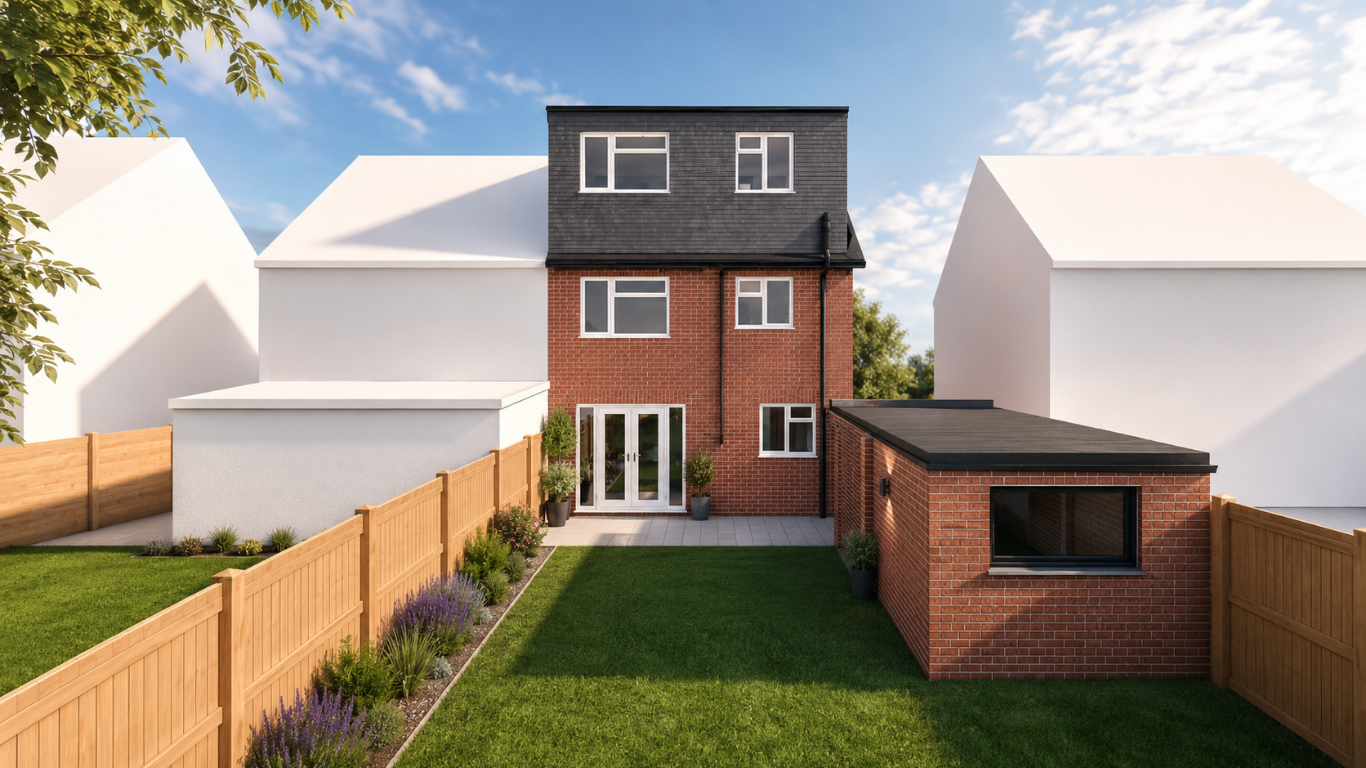
A recent project on Goffs Road illustrates exactly how this process works in practice. The clients had a post-war three-bedroom semi-detached home of around 880 square feet — a very typical Ashford property layout with two larger bedrooms, a family bathroom and one small single bedroom. They had two children who had grown out of sharing that small bedroom and needed more space, but a tight budget meant they needed to understand their options before committing to anything.
We worked through four configurations: a permitted development loft conversion, a rear extension, a side return extension, and a full wrap-around combining rear and side. For each option we produced a budget cost guide and a floor area comparison so the clients could see exactly what they would get for their money.
They chose the loft conversion. Adding approximately 300 square feet in the roof space gave the best return on investment — more floor area created per pound spent than any of the ground floor options. The loft now contains two equal-sized double bedrooms and a dedicated shower room for the children.
The design required careful thought around the staircase. The new loft staircase rises from the existing landing, which reduced the size of the small front bedroom below. Rather than leaving it as an undersized single room we converted it into a dedicated study — which the family wanted anyway. The parents kept the master bedroom and retained use of the family bathroom, with the original second double bedroom becoming a guest room.
The result is a home that now works properly for a family of four, with every room serving a clear purpose — achieved through a permitted development loft conversion and internal alterations, without touching the ground floor footprint at all. The project is now moving into the build stage with one of our recommended local builders.
This kind of detailed options appraisal is something we offer every Ashford client as standard. We would rather spend time at the desig stage finding the right solution than have a client commit to something that turns out to be unaffordable to build.
What our Ashford clients say….
“Great architectural services provided by the Fluent team for our new extension. We would highly recommend Fluent for any architectural requirements.”
Verified Checkatrade review, Ashford TW15
“All plans needed were produced promptly and to a high standard. What was most impressive was the friendly and responsive support throughout. Fluent were able to answer all my questions, give me advance warning of things I would need to think about and put me in touch with useful services.”
Verified Checkatrade review, TW15
Planning permission for extensions in Ashford
Ashford falls under Spelthorne Borough Council. In our experience Spelthorne is one of the more straightforward councils we work with — planning officers are generally consistent and measured in their approach, and Ashford itself does not have the same concentration of conservation areas that make some neighbouring councils more complex.
Spelthorne has introduced new submission requirements in 2025 and 2026including a mandatory Climate Change Checklist, Sustainable Drainage assessment and Design Code Checklist. Our planning team handles all of this as part of our standard service.
Book a free consultation in Ashford
If you are planning a home extension or loft conversion in Ashford, Surrey, call us on 020 3865 4917 or 0800 043 8838 for a free no-obligation conversation. We will visit your property, talk through your options, and give you honest guidance on what is achievable and what it will cost — including a budget cost comparison across different configurations if that would be useful.
Book a Free Advice Call


